
361 TEDDY AVENUELANCASTER, PA 17601
Due to the health concerns created by Coronavirus we are offering personal 1-1 online video walkthough tours where possible.
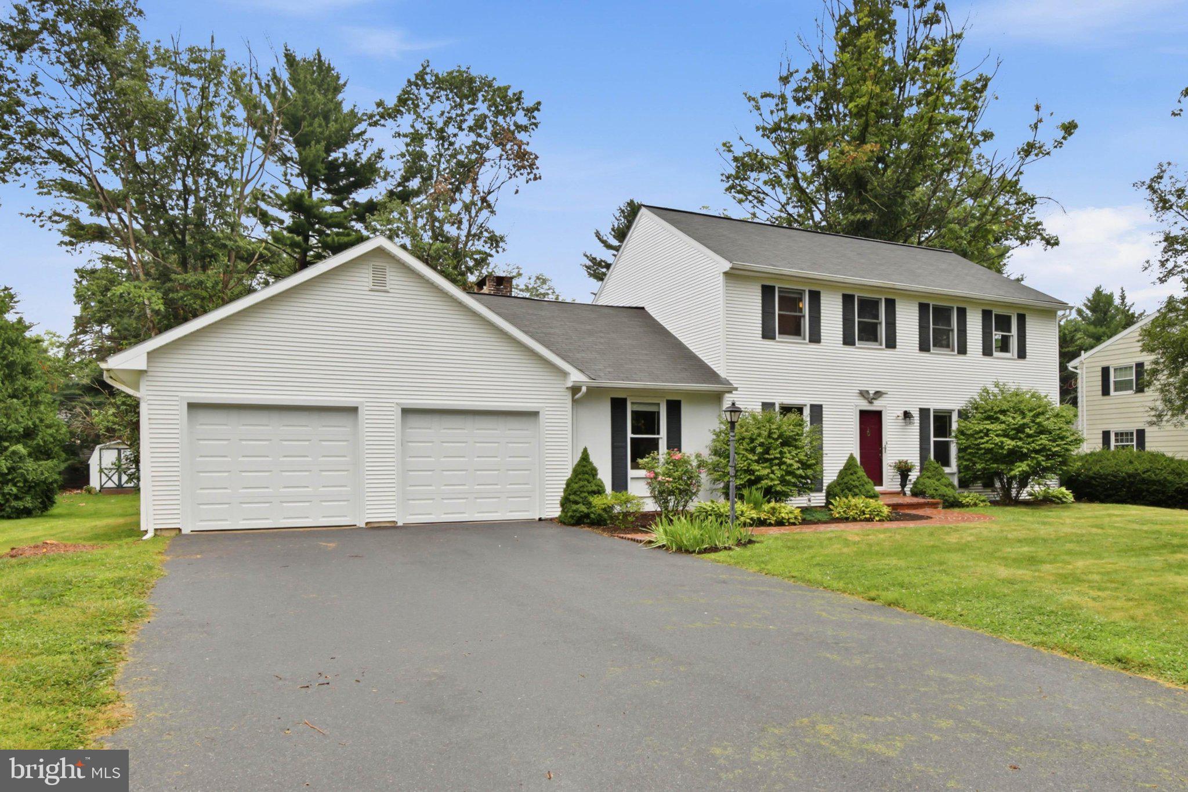
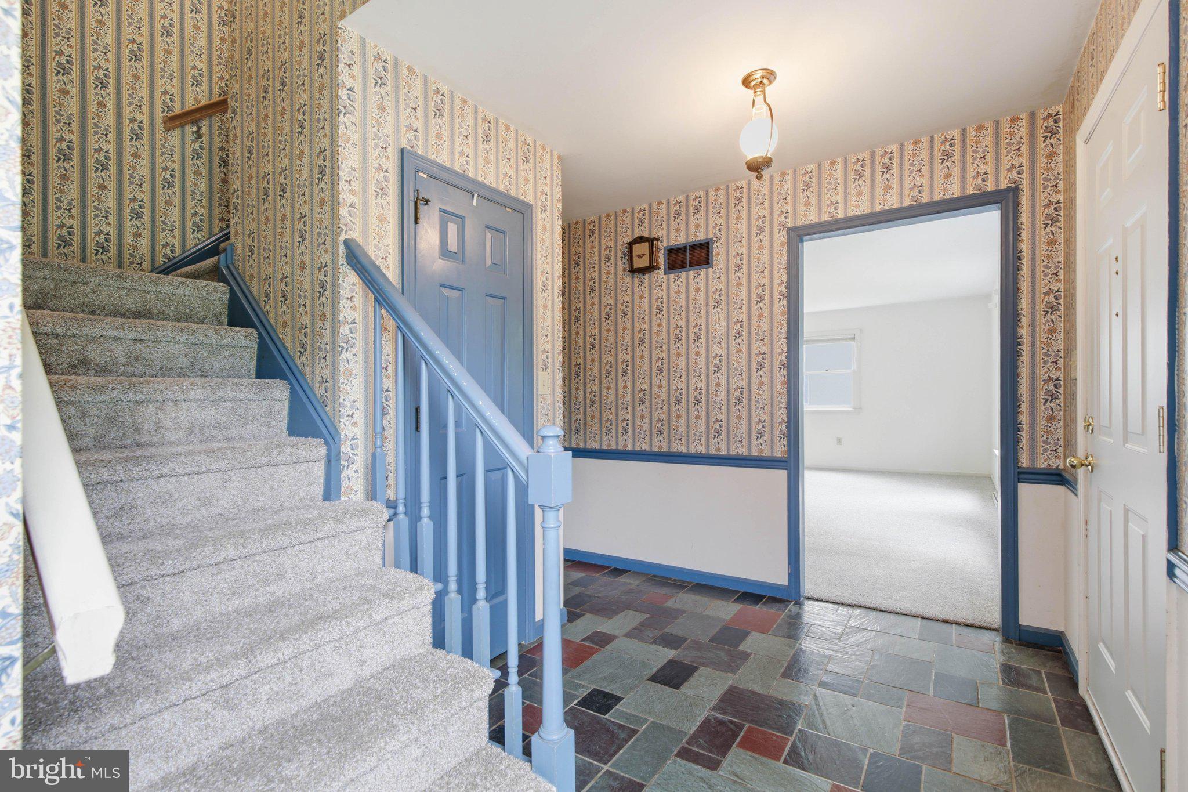
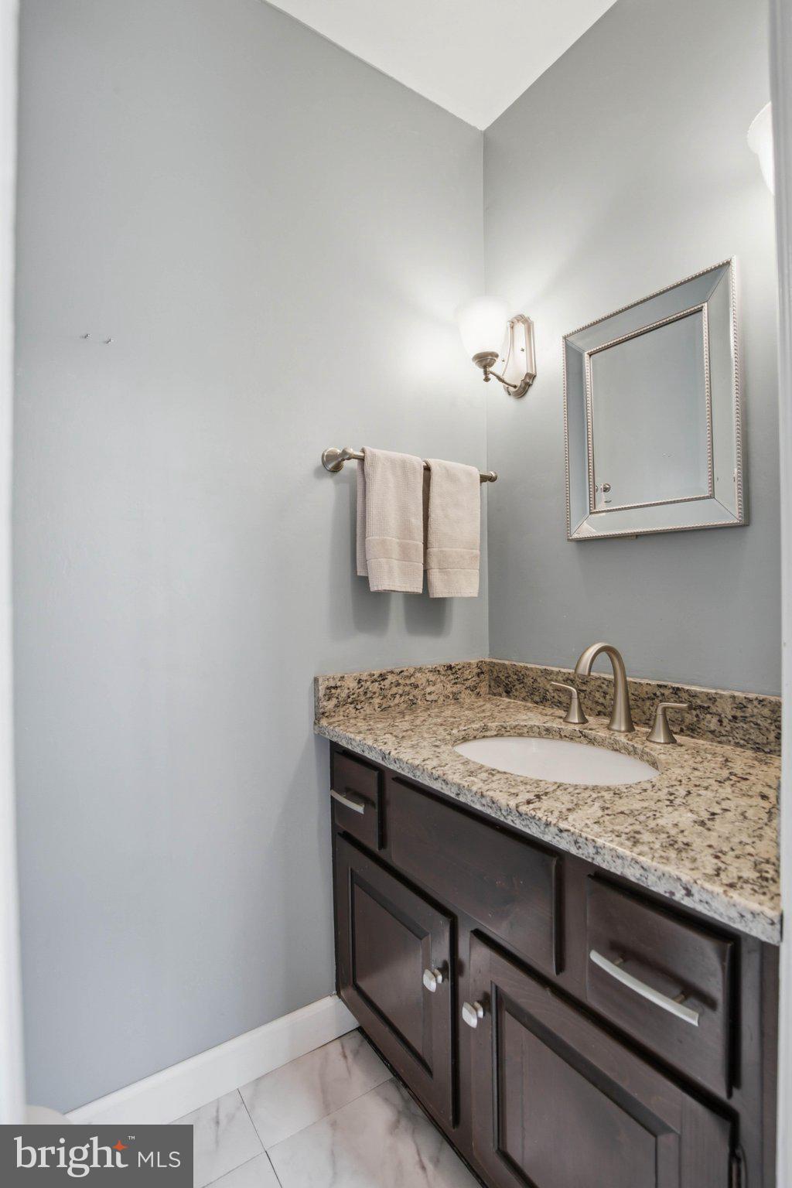
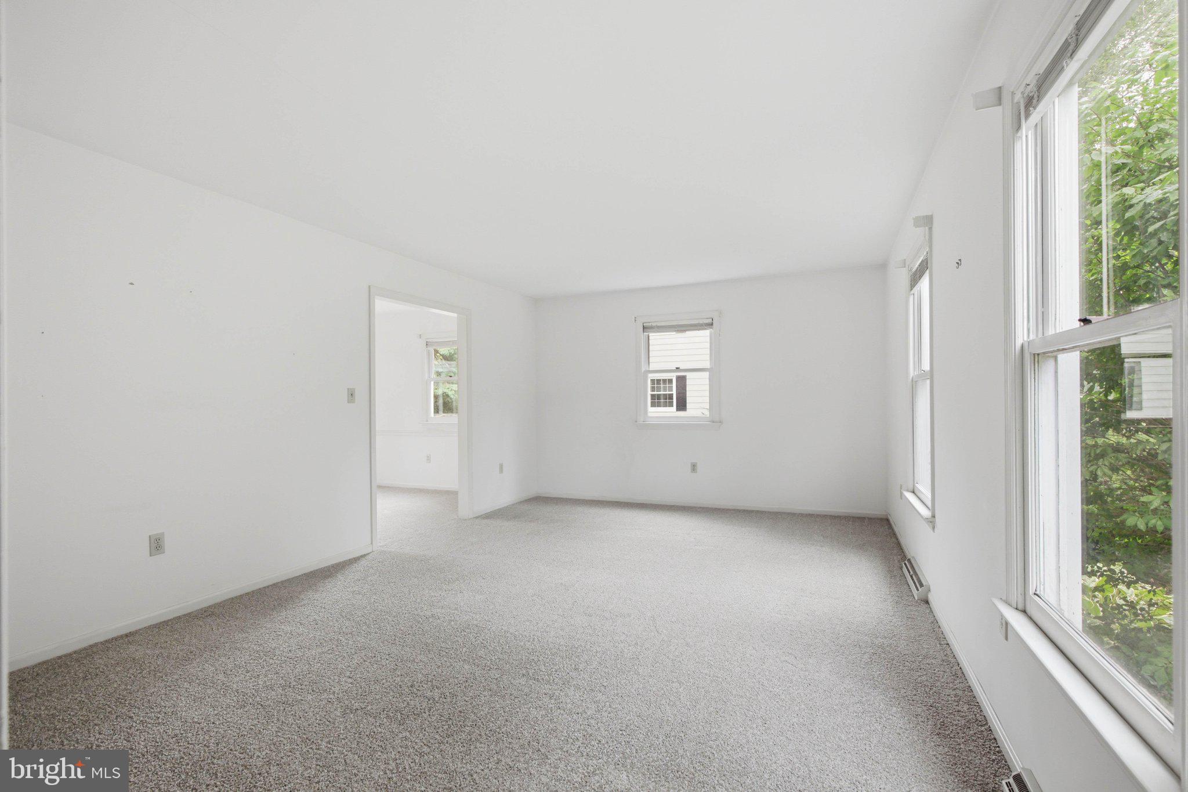
Discover the charm of this traditional 4-bedroom, 2.5-bathroom home nestled in the desirable Bloomingdale community. With 2,088 sq. ft. of well-designed living space, this residence features a cozy family room off the kitchen, perfect for gatherings, and a formal dining room for special occasions. Enjoy the convenience of a main-floor laundry and a primary bath with a walk-in shower. The heart of the home boasts a fully equipped kitchen with modern appliances, including a built-in range and dishwasher. Relax by the fireplace in the inviting living area or step outside to the screened porch and patio, ideal for outdoor entertaining. Set on a spacious 0.45-acre lot, this property offers a level yard and ample parking with a 2-car garage. Located in a suburban oasis, you'll appreciate the proximity to parks, schools, and public services, enhancing your lifestyle. Recent upgrades include new garage doors/rear garage service door, flooring in LR, DR, stairway & entire 2nd floor. With easy access to transportation, Overlook Park with golf course, pool, skating rink, walking paths and so much more, this home is a perfect blend of comfort and convenience. Don't miss your chance to make it yours!
| 3 days ago | Listing first seen on site | |
| 3 days ago | Listing updated with changes from the MLS® |

The real estate listing information is provided by Bright MLS is for the consumer's personal, non-commercial use and may not be used for any purpose other than to identify prospective properties consumer may be interested in purchasing. Any information relating to real estate for sale or lease referenced on this web site comes from the Internet Data Exchange (IDX) program of the Bright MLS. This web site references real estate listing(s) held by a brokerage firm other than the broker and/or agent who owns this web site. The accuracy of all information is deemed reliable but not guaranteed and should be personally verified through personal inspection by and/or with the appropriate professionals. Properties in listings may have been sold or may no longer be available. The data contained herein is copyrighted by Bright MLS and is protected by all applicable copyright laws. Any unauthorized collection or dissemination of this information is in violation of copyright laws and is strictly prohibited. Copyright © 2020 Bright MLS. All rights reserved.