
1913 STEVENS DRIVEEDGEWOOD, MD 21040
Due to the health concerns created by Coronavirus we are offering personal 1-1 online video walkthough tours where possible.
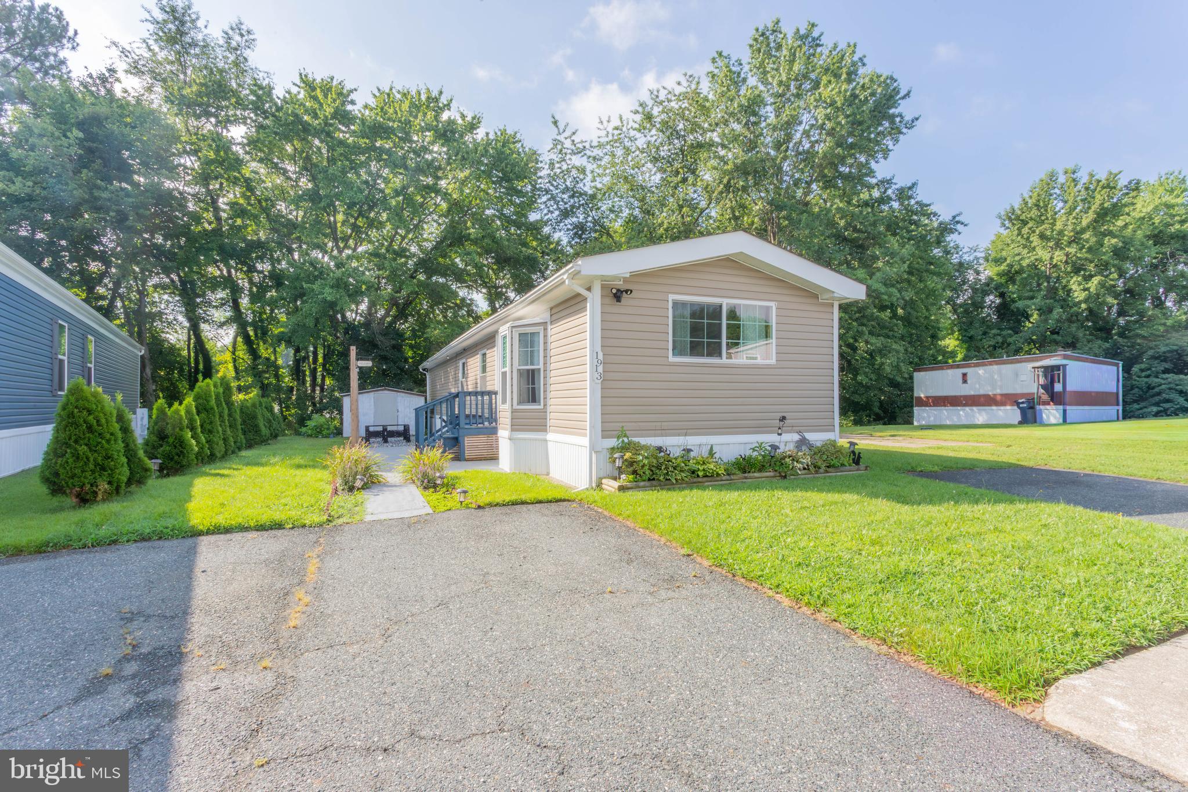
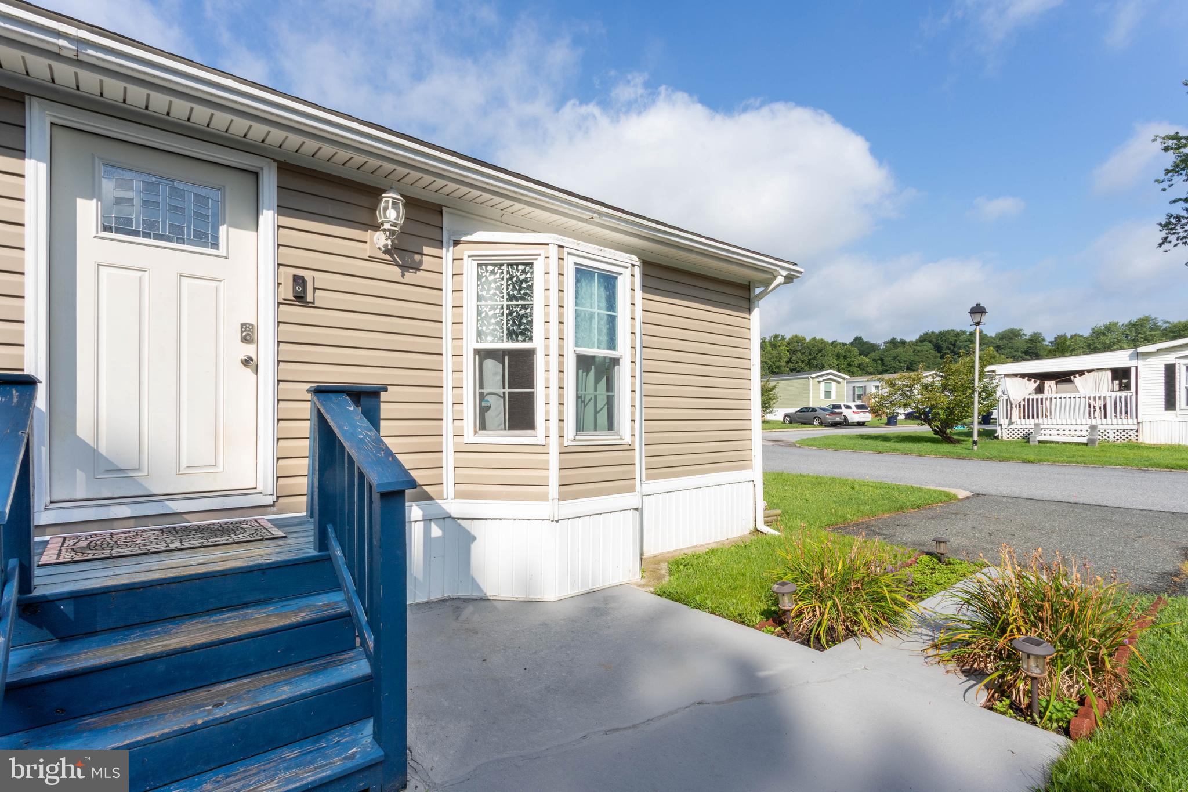
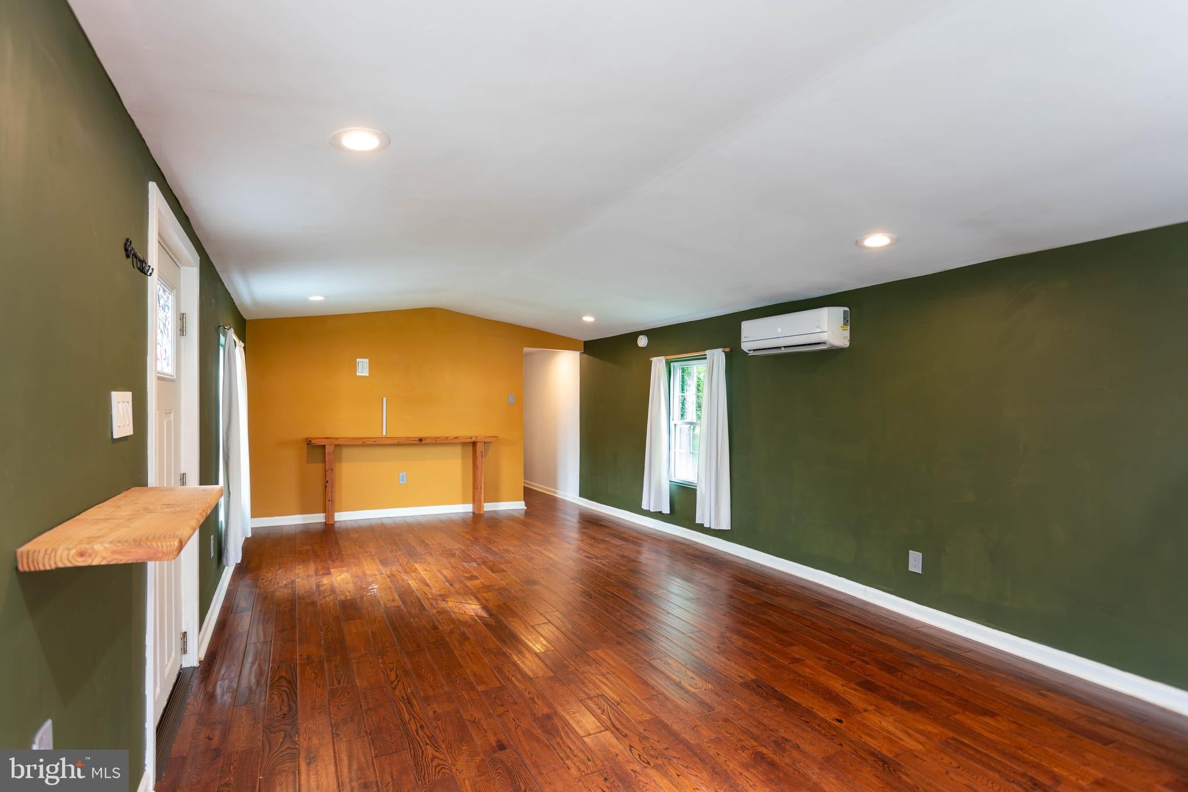
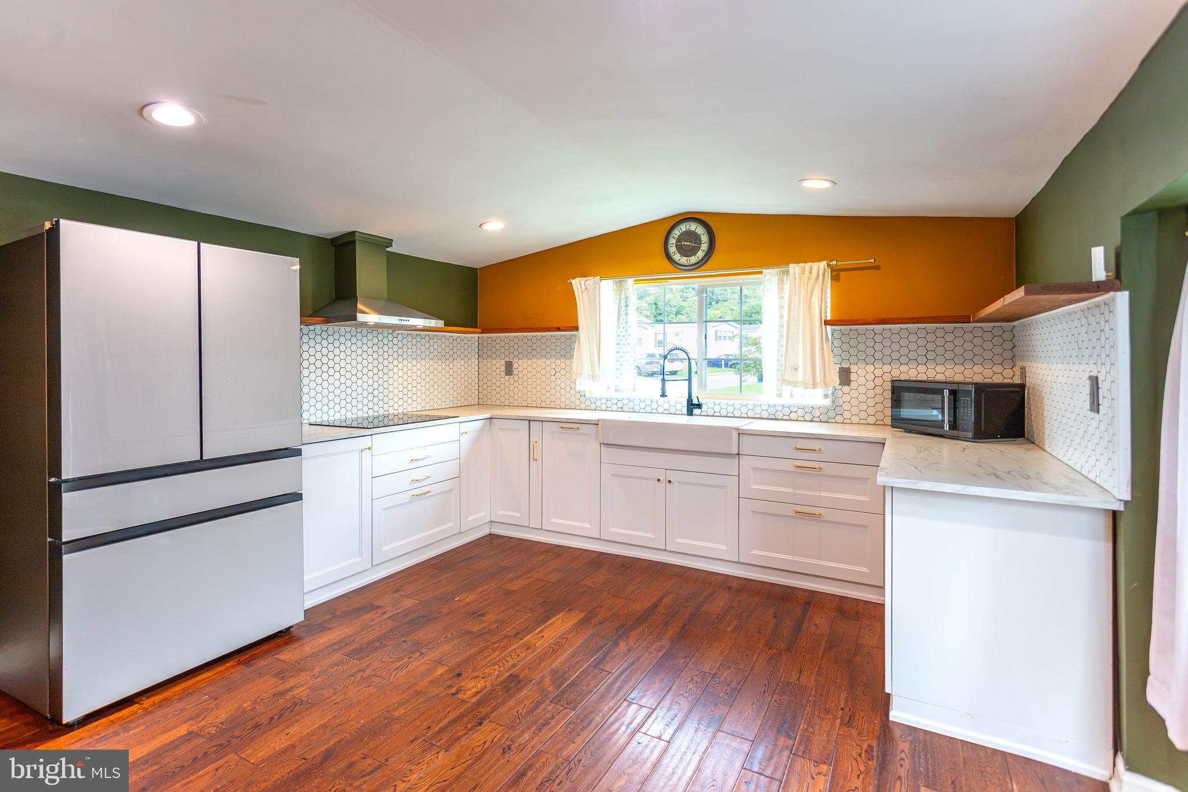
Harford Village is a meticulously maintain neighborhood with easy access to anything you could need. The community pool, playground and community center is free to all residents. Completely updated in 2022 with vaulted ceilings, open concept living, patio, shed, driveway parking for 2 cars, and a peaceful wooded backdrop, this 2BR 2BA home is a great opportunity for buyers looking for comfort, convenience, and affordability in Edgewood. The white kitchen with a high-end fridge and a window over the sink for abundant natural light, is a highlight you will immediately notice. The bay window is another stand-out. The hallway and bedroom flooring redone in 2026. New washer in 2026. The spacious primary bedroom has tasteful shiplap decor and both bedrooms and baths have tasteful updates and great closet space. Whether you are purchasing your first home, downsizing, or looking for a more affordable path to ownership, this property offers practical space in a convenient Harford County location. Financing is often one of the biggest questions with manufactured homes, and buyers should know that in addition to cash, there may be multiple financing paths available. Low-down-payment options may be available for qualified buyers, making this a home worth exploring if you have been looking for an affordable ownership opportunity. Conveniently located in Edgewood, this home offers access to major routes, shopping, dining, schools, and everyday amenities. There is a bus stop within 1 mile and a commuter rail 1-5 miles away. Pets are allowed in the community on a case by case basis with no more than 2 and a 30lbs weight limit. All residents must complete an application to live in the community prior to purchasing.
| a week ago | Listing updated with changes from the MLS® | |
| a week ago | Price changed to $70,000 | |
| 4 weeks ago | Listing first seen on site |

The real estate listing information is provided by Bright MLS is for the consumer's personal, non-commercial use and may not be used for any purpose other than to identify prospective properties consumer may be interested in purchasing. Any information relating to real estate for sale or lease referenced on this web site comes from the Internet Data Exchange (IDX) program of the Bright MLS. This web site references real estate listing(s) held by a brokerage firm other than the broker and/or agent who owns this web site. The accuracy of all information is deemed reliable but not guaranteed and should be personally verified through personal inspection by and/or with the appropriate professionals. Properties in listings may have been sold or may no longer be available. The data contained herein is copyrighted by Bright MLS and is protected by all applicable copyright laws. Any unauthorized collection or dissemination of this information is in violation of copyright laws and is strictly prohibited. Copyright © 2020 Bright MLS. All rights reserved.
Did you know? You can invite friends and family to your search. They can join your search, rate and discuss listings with you.