
204 KENNARD AVENUEEDGEWOOD, MD 21040
Due to the health concerns created by Coronavirus we are offering personal 1-1 online video walkthough tours where possible.
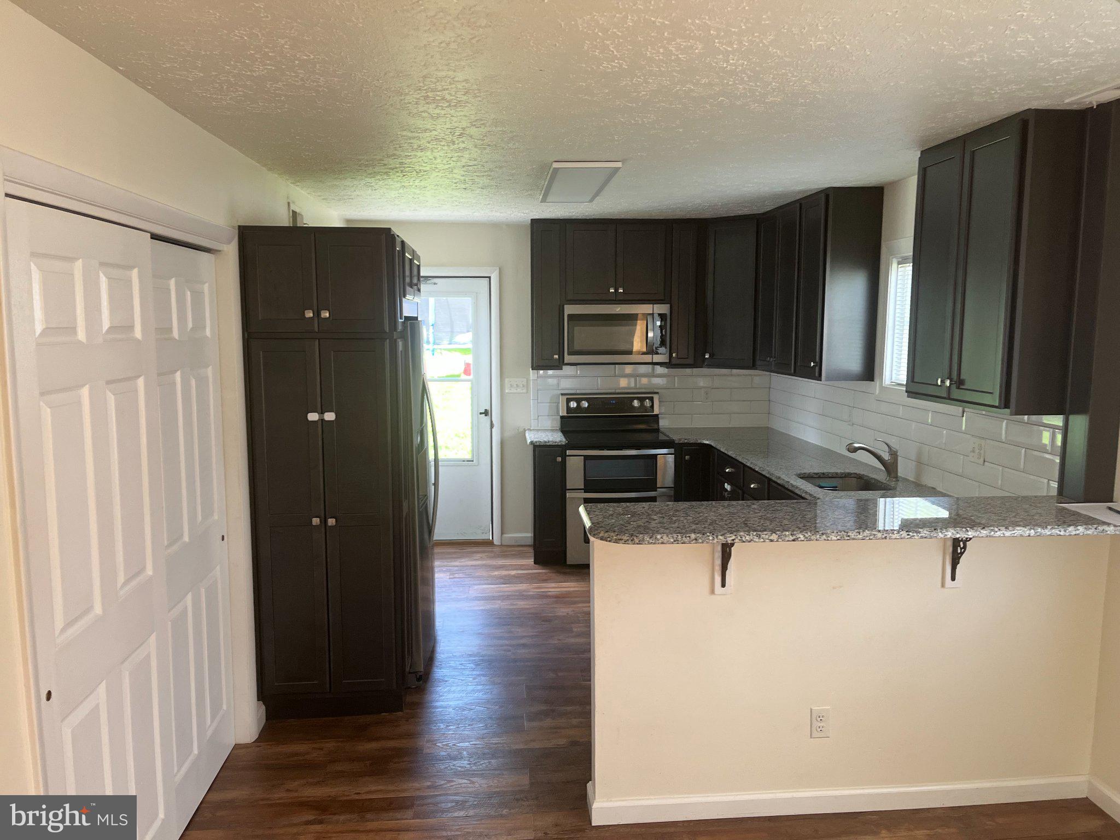
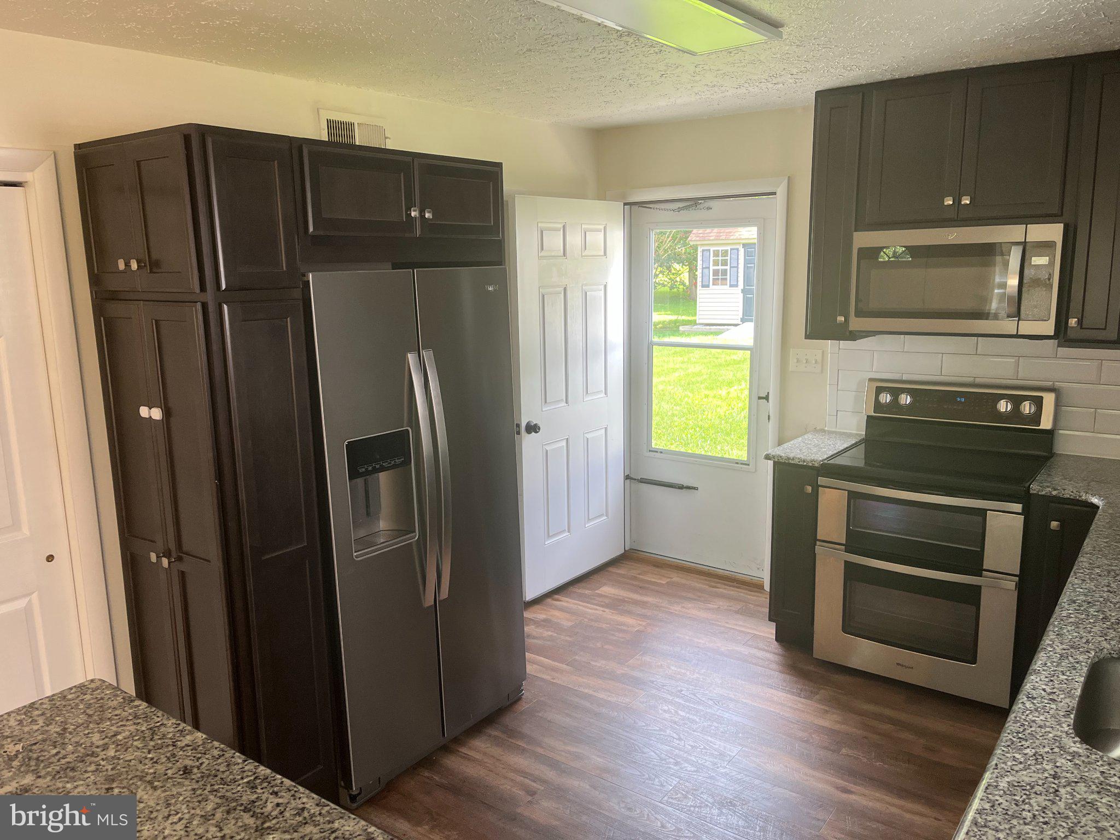
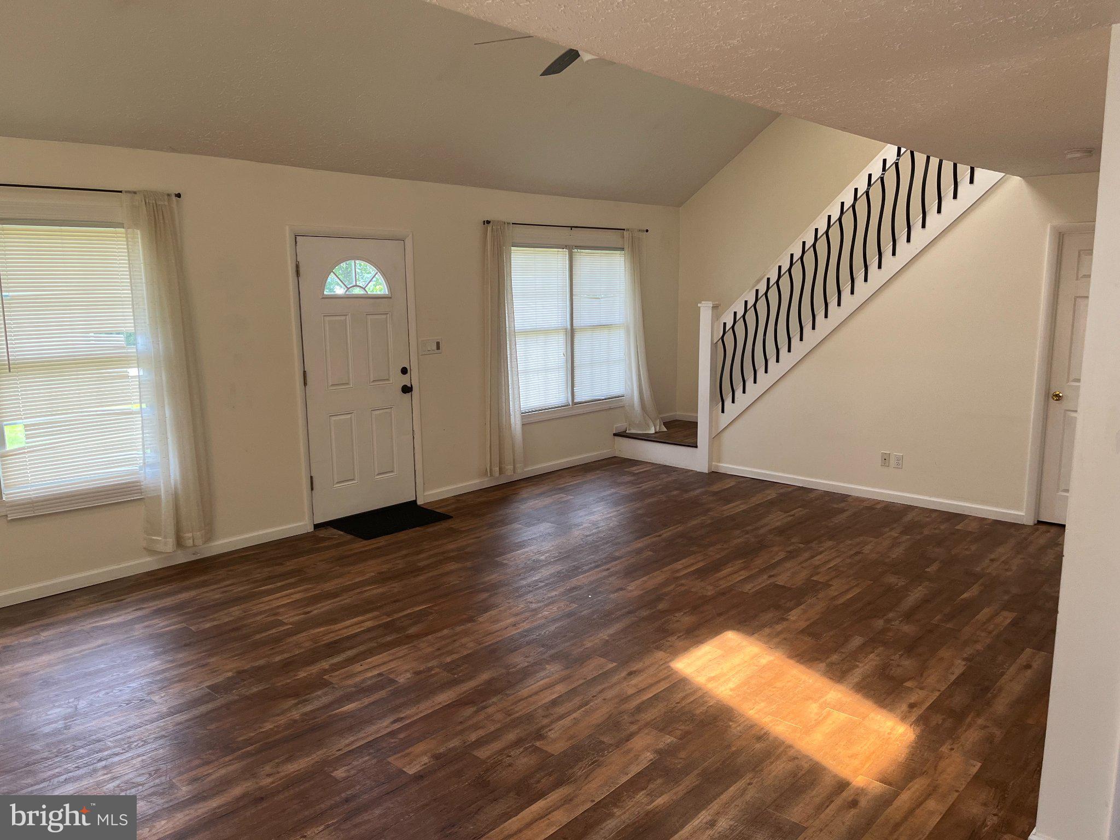
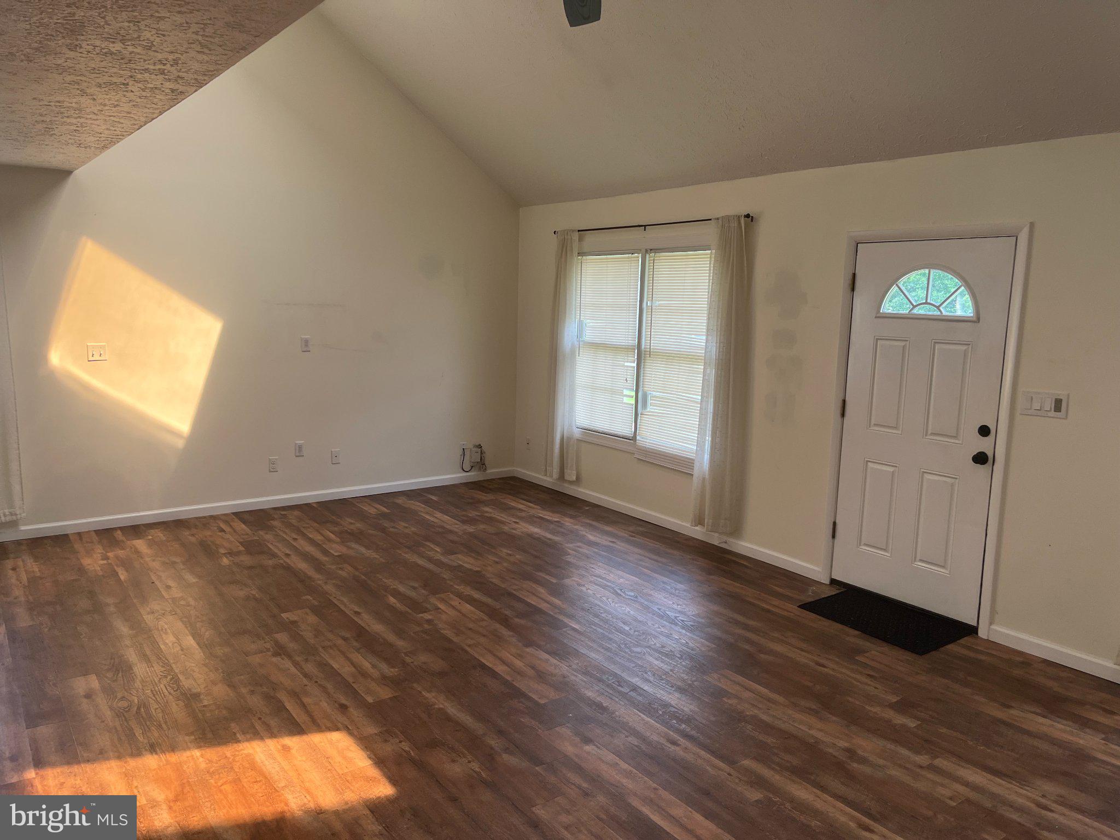
Hurry to own this wonderful home in a water oriented community. It has been updated over the years and is move in ready. Great floor plan with a bedroom and full bath on the first floor and two bedrooms and a shared full bath on the second floor. The updated kitchen has upgraded stainless appliances and granite counters including a convenient bar peninsula! The large family room with vaulted ceilings will give you plenty of room to spread out and to welcome and entertain your guests! The neutrally colored walls are ready for your decorative touch. This home has plenty of storage with good sized closets and a great shed for all your sporting, yard and water equipment. Two convenient driveway parking spaces make it a breeze to come and go! Maintenance free exterior will allow you plenty of time to enjoy your new life in this quiet neighborhood so close to the water that you can actually see it from the front yard. It is an easy walk down to the local park and boat dock! If you act quickly, you can still catch the end of the summer and early fall in your new home!!
| 2 days ago | Status changed to Active | |
| 2 days ago | Listing updated with changes from the MLS® | |
| 2 days ago | Listing first seen on site |

The real estate listing information is provided by Bright MLS is for the consumer's personal, non-commercial use and may not be used for any purpose other than to identify prospective properties consumer may be interested in purchasing. Any information relating to real estate for sale or lease referenced on this web site comes from the Internet Data Exchange (IDX) program of the Bright MLS. This web site references real estate listing(s) held by a brokerage firm other than the broker and/or agent who owns this web site. The accuracy of all information is deemed reliable but not guaranteed and should be personally verified through personal inspection by and/or with the appropriate professionals. Properties in listings may have been sold or may no longer be available. The data contained herein is copyrighted by Bright MLS and is protected by all applicable copyright laws. Any unauthorized collection or dissemination of this information is in violation of copyright laws and is strictly prohibited. Copyright © 2020 Bright MLS. All rights reserved.
Did you know? You can invite friends and family to your search. They can join your search, rate and discuss listings with you.