
308 SKY BLUE COURTEDGEWOOD, MD 21040
Due to the health concerns created by Coronavirus we are offering personal 1-1 online video walkthough tours where possible.
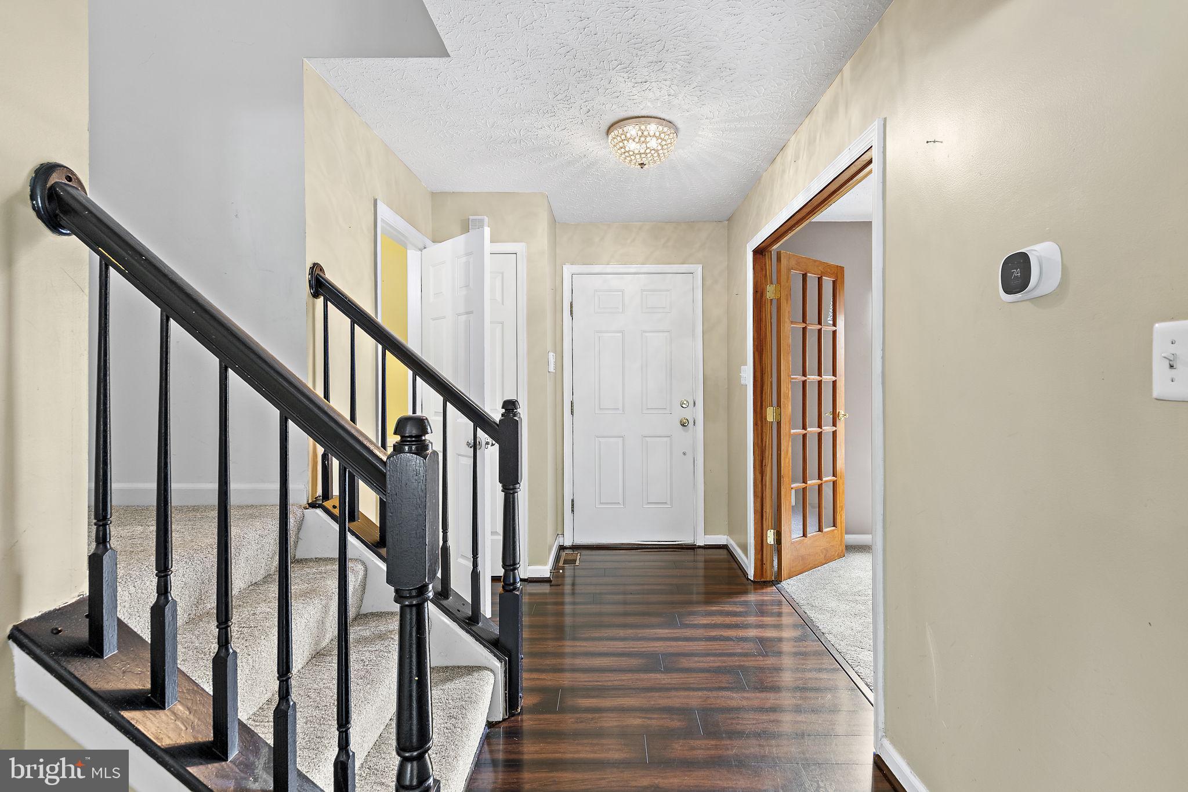
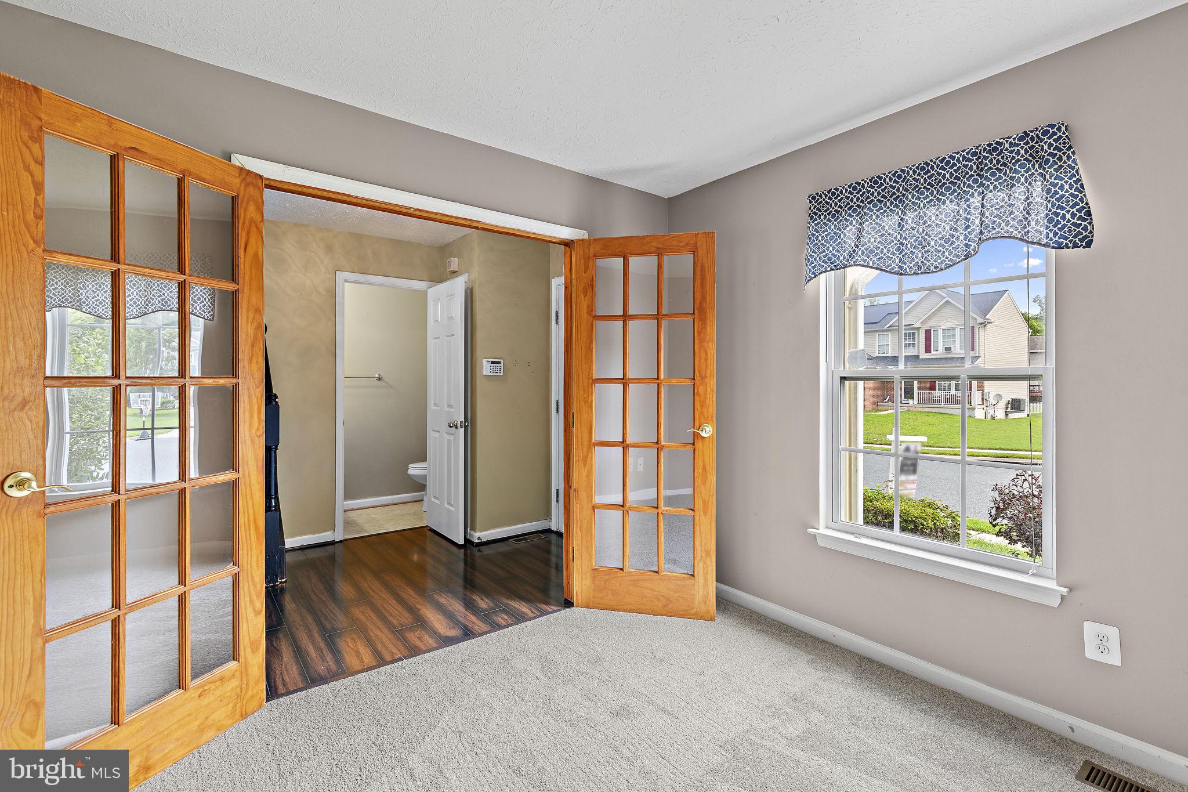
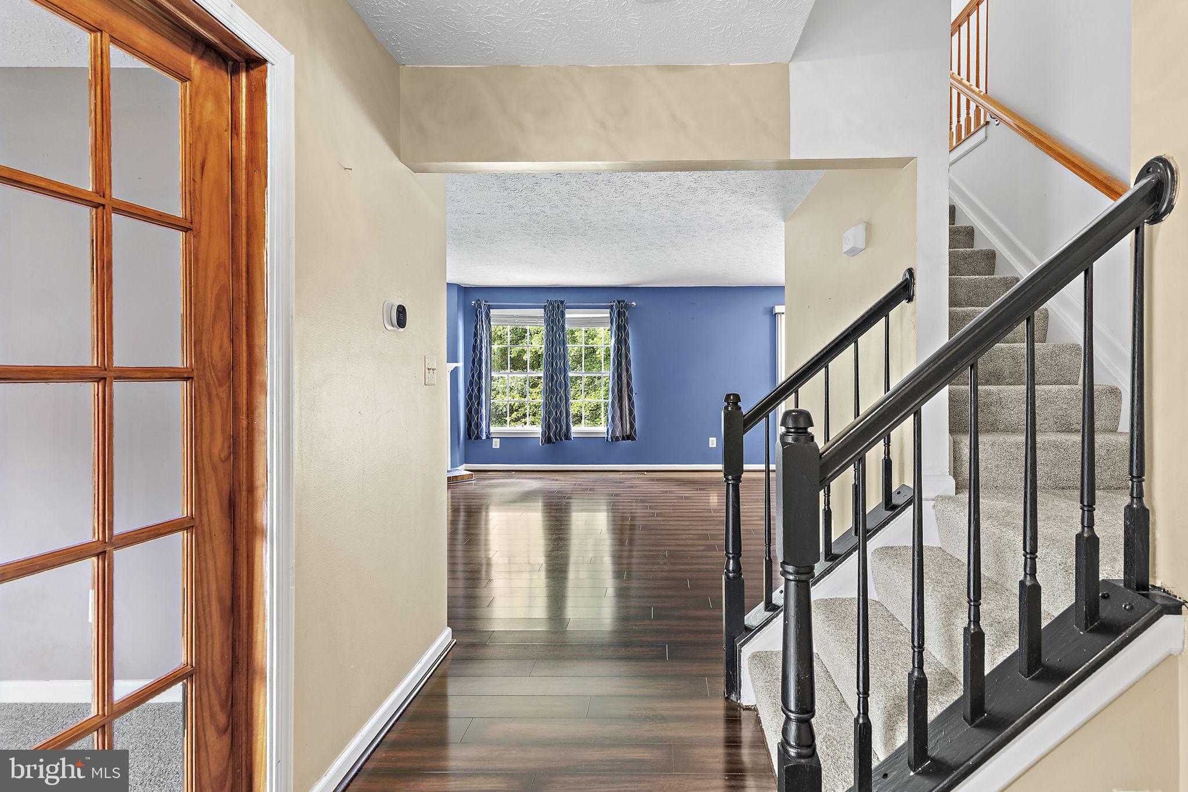
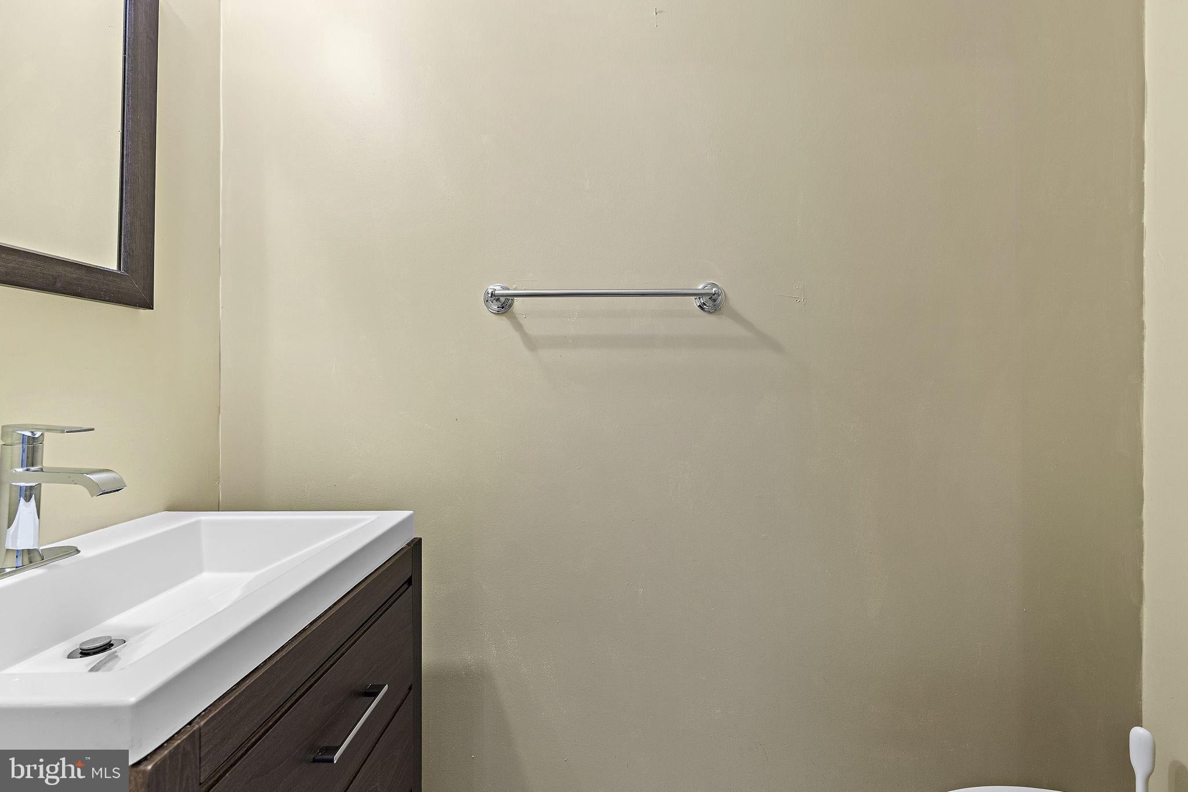
Tucked away on a cul-de-sac in peaceful, sought-after Trimble Woods, this three-bedroom Colonial offers the perfect blend of indoor comfort and outdoor living. Enjoy a private, tree-lined backyard with no homes directly behind it, plus a wooded portion of the property, ideal for relaxing, gardening, and birdwatching. * Major updates include a new 2026 roof, 2025 Carrier HVAC system, and new carpeting in all bedrooms. Inside are three bedrooms plus a separate office, large walk-in closets in every bedroom, and an open-concept living area with a gas fireplace. A bright lower level with natural light offers flexible space for recreation, a home gym, or storage. A composite deck, patio, and attached 2-car garage complete the home. Don’t miss the chance to make this turnkey home your own! One or more photos have been virtually staged or digitally altered for illustrative purposes
| yesterday | Price changed to $450,000 | |
| yesterday | Listing updated with changes from the MLS® | |
| 2 weeks ago | Status changed to Active | |
| 3 weeks ago | Listing first seen on site |

The real estate listing information is provided by Bright MLS is for the consumer's personal, non-commercial use and may not be used for any purpose other than to identify prospective properties consumer may be interested in purchasing. Any information relating to real estate for sale or lease referenced on this web site comes from the Internet Data Exchange (IDX) program of the Bright MLS. This web site references real estate listing(s) held by a brokerage firm other than the broker and/or agent who owns this web site. The accuracy of all information is deemed reliable but not guaranteed and should be personally verified through personal inspection by and/or with the appropriate professionals. Properties in listings may have been sold or may no longer be available. The data contained herein is copyrighted by Bright MLS and is protected by all applicable copyright laws. Any unauthorized collection or dissemination of this information is in violation of copyright laws and is strictly prohibited. Copyright © 2020 Bright MLS. All rights reserved.
Did you know? You can invite friends and family to your search. They can join your search, rate and discuss listings with you.