
1731 FOUNTAIN ROCK WAY D 1731-DEDGEWOOD, MD 21040
Due to the health concerns created by Coronavirus we are offering personal 1-1 online video walkthough tours where possible.
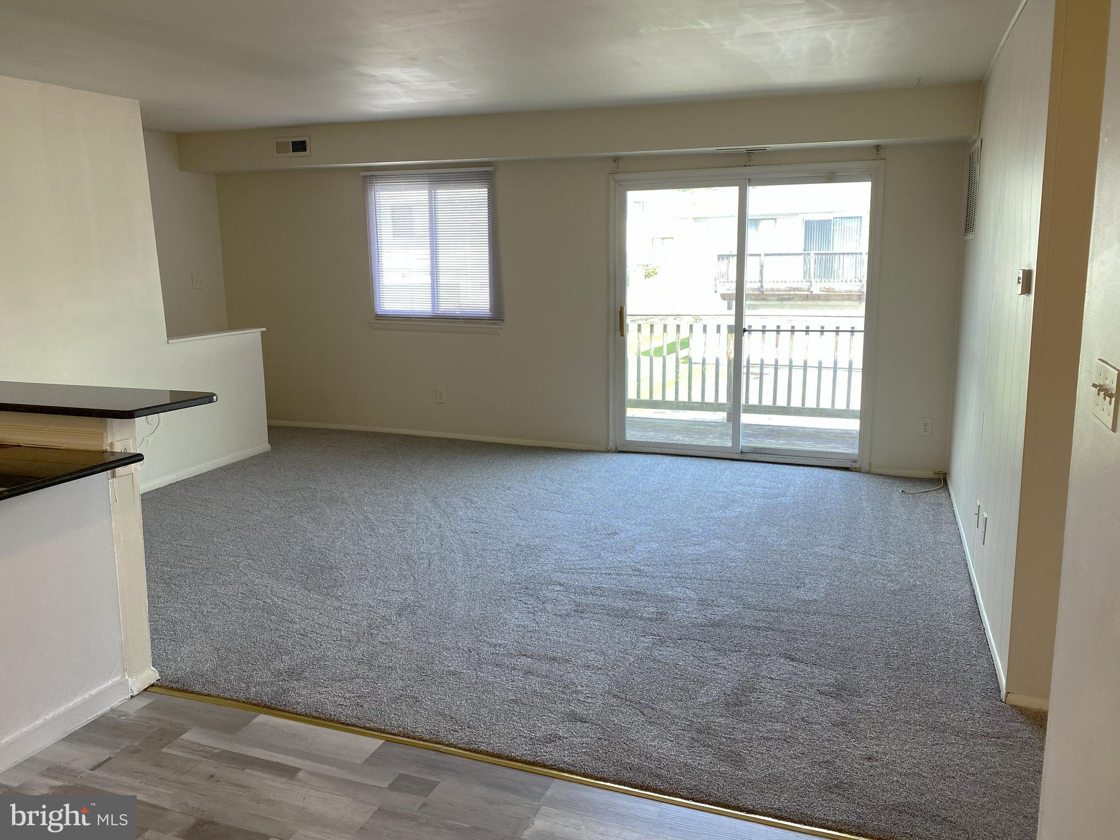
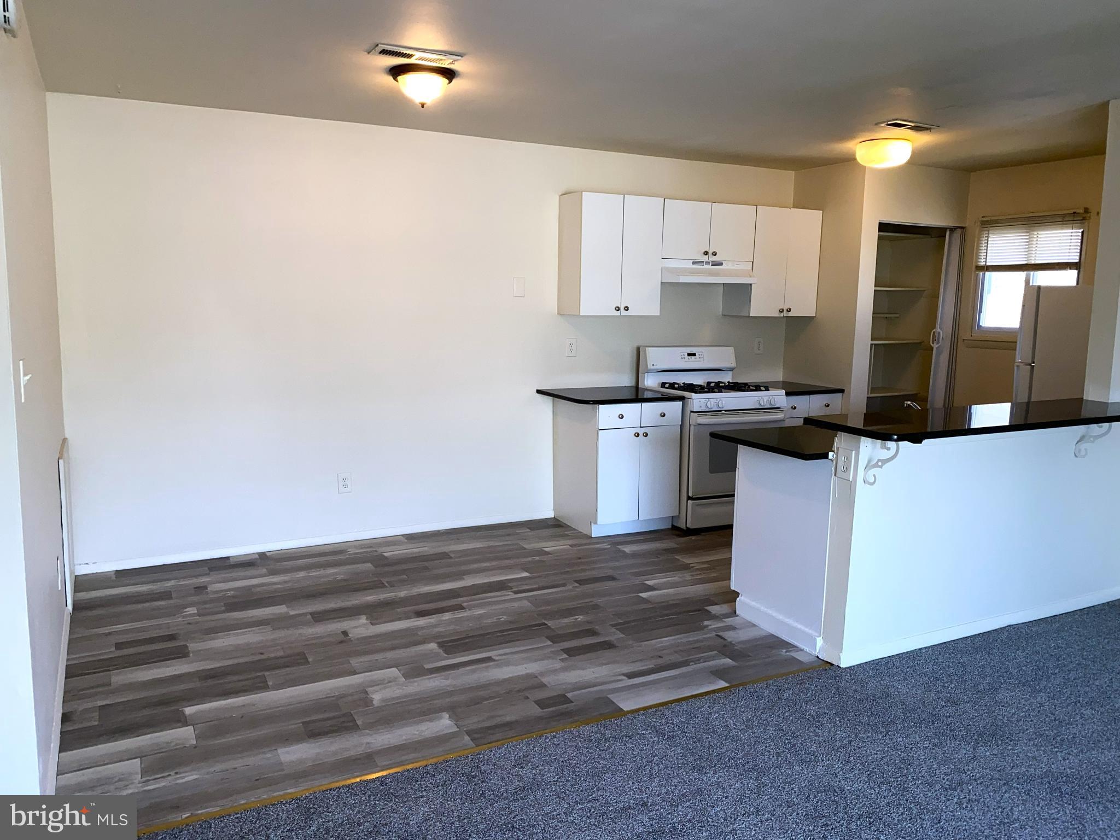
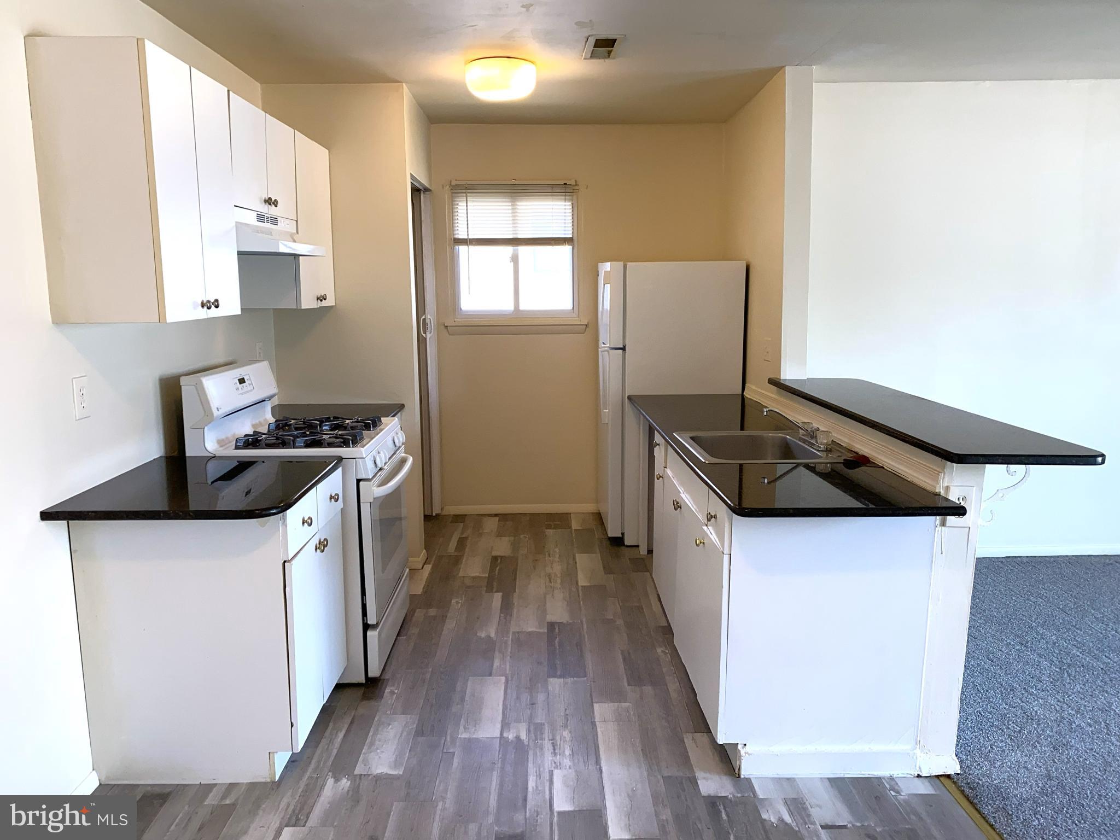
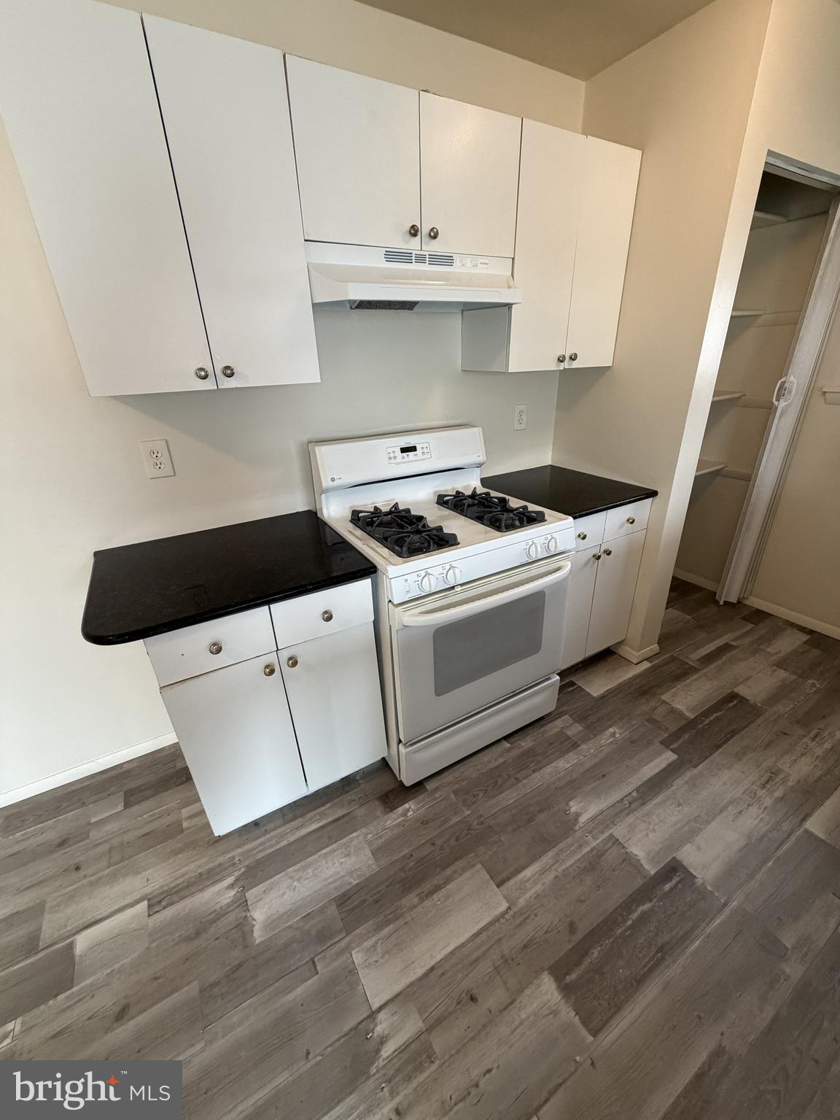
Wonderfully Remodeled (including BIG ticket items HVAC July 2025 & Water Heater Oct 2025) Move-In Ready 2 Bedrooms/1 Full Updated Bathroom w/Shower-Bathtub, 900+ SqFt Unit w/Attached (Shared) Garage, Open Floor Plan (NEW Carpet & Paint Throughout) Showcasing a Spacious Living Rm (w/Sliders to Private Balcony w/Treed View), Dining/Breakfast area and Pristine Galley Kitchen w/White Cabinetry, Breakfast Bar and Pantry. Tastefully Updated Full Bath w/Tub/Shower, 2 Gracious-sized Bedrooms w/One having a Walk-In Closet & much more!!...You'll appreciate the Ultra Convenient location, which is near Major Commuter Routes, Shopping, Dining, and APG. You'll be hard-pressed to find a better value whether you're a New Buyer, Down-sizer and/or Savvy Investor's looking to add to a growing portfolio. **Conventional, Cash, Private/Hard Money Buyers Only** Condo Fee covers exterior building maintenance, lawn upkeep, insurance, Common Area Maint, Snow and Trash Removal. Opportunity knocks, so don't delay and be sure to schedule your Showing appt TODAY!!!
| an hour ago | Listing updated with changes from the MLS® | |
| yesterday | Listing first seen on site |

The real estate listing information is provided by Bright MLS is for the consumer's personal, non-commercial use and may not be used for any purpose other than to identify prospective properties consumer may be interested in purchasing. Any information relating to real estate for sale or lease referenced on this web site comes from the Internet Data Exchange (IDX) program of the Bright MLS. This web site references real estate listing(s) held by a brokerage firm other than the broker and/or agent who owns this web site. The accuracy of all information is deemed reliable but not guaranteed and should be personally verified through personal inspection by and/or with the appropriate professionals. Properties in listings may have been sold or may no longer be available. The data contained herein is copyrighted by Bright MLS and is protected by all applicable copyright laws. Any unauthorized collection or dissemination of this information is in violation of copyright laws and is strictly prohibited. Copyright © 2020 Bright MLS. All rights reserved.
Did you know? You can invite friends and family to your search. They can join your search, rate and discuss listings with you.