
1309 CLOVER VALLEY WAY L 1309-LEDGEWOOD, MD 21040
Due to the health concerns created by Coronavirus we are offering personal 1-1 online video walkthough tours where possible.
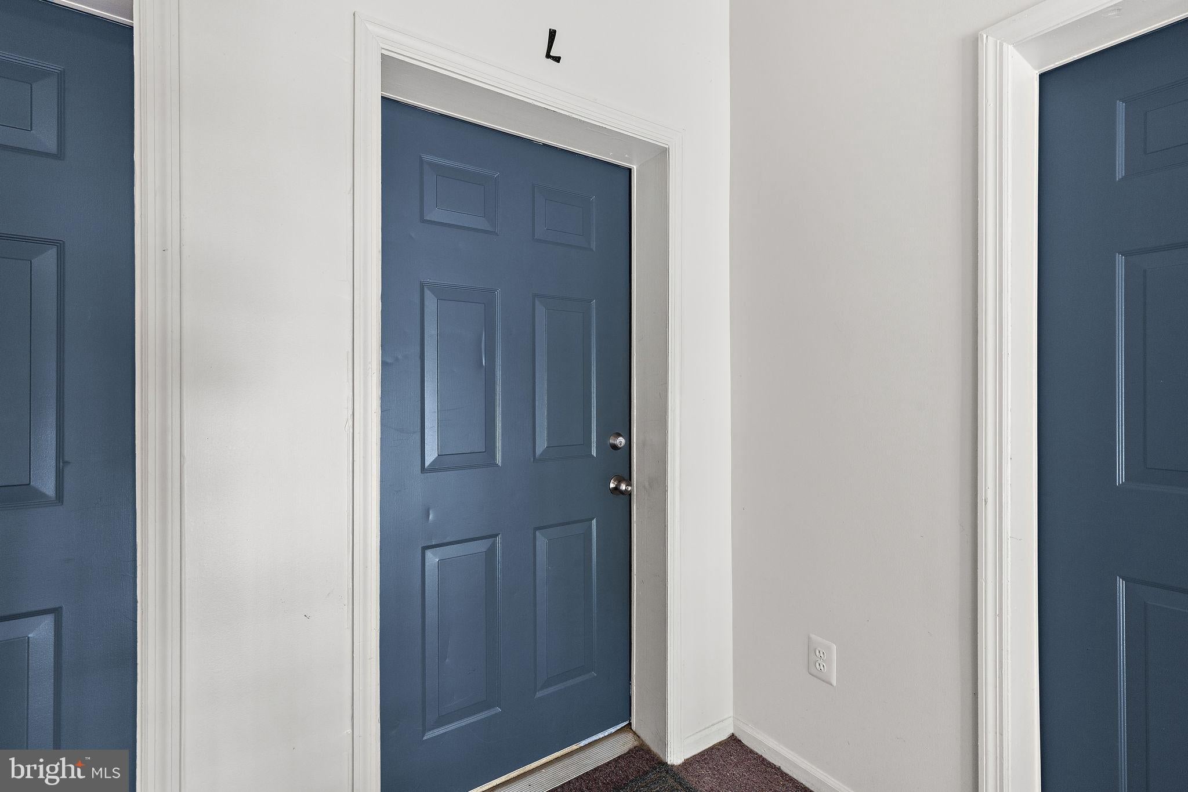
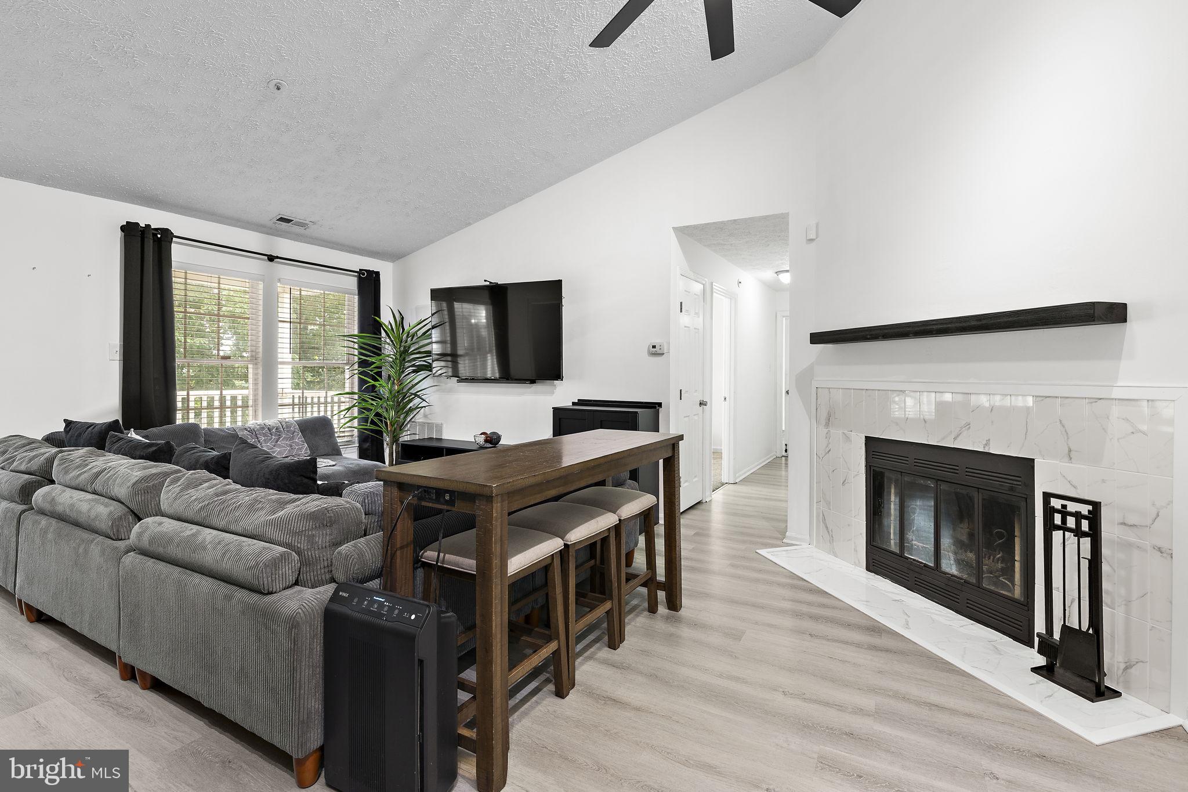
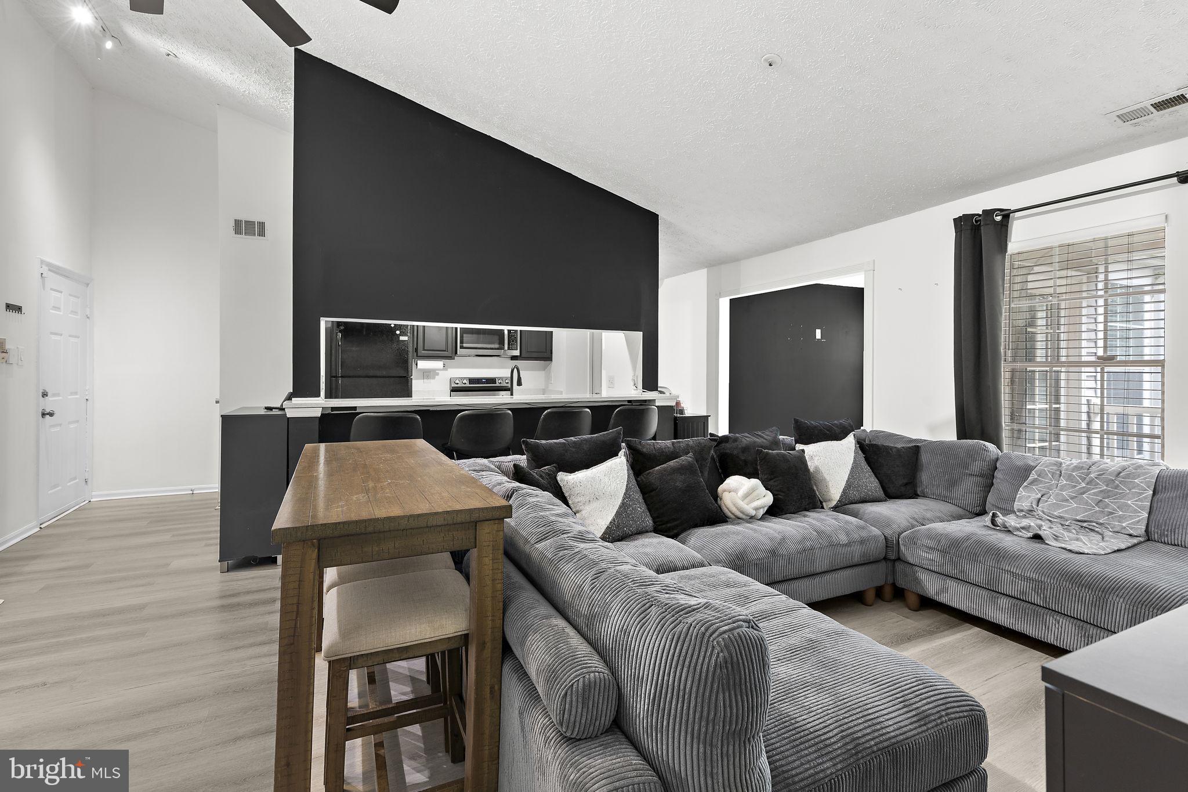
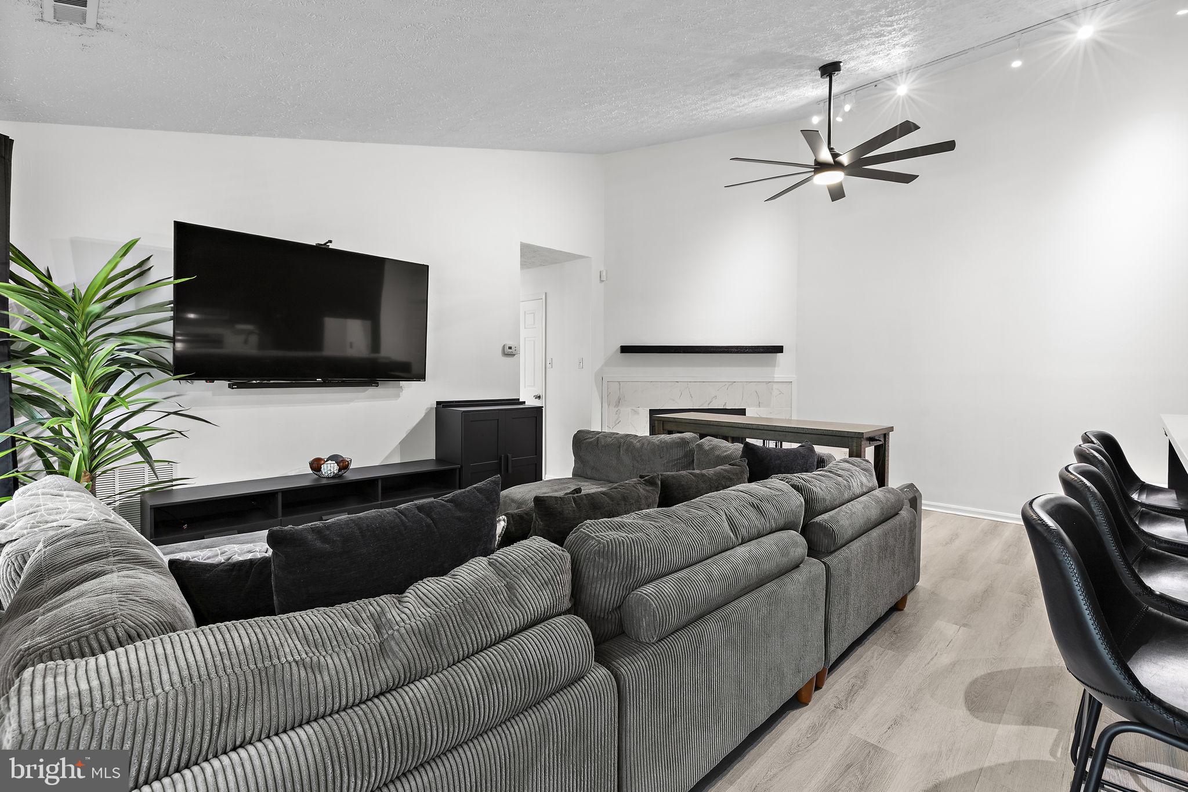
Welcome home to this beautifully updated 2 🛏️ bedroom, 2 🛁 bathroom top-floor condo featuring stylish upgrades throughout! ✨ Highlights Include: 🔹 Gorgeous quartz countertops 🔹 Brand-new kitchen appliances 🔹 Durable LVP flooring in the main living areas 🔹 New carpet in both bedrooms 🔹 Fresh paint throughout 🔹 Cozy wood-burning fireplace 🔥 🔹 Updated bathrooms 🔹 Spacious primary suite with an en-suite bathroom and walk-in closet 🔹 Convenient full-size in-unit washer & dryer 🔹 HVAC and water heater replaced in 2021 for added peace of mind 📍 Ideally located near major commuter routes, shopping, restaurants, and everyday conveniences, making it easy to enjoy everything the area has to offer. 🌞 Residents also enjoy access to a community pool 🏊 and recreation facilities, providing the perfect place to relax and unwind. Don't miss your opportunity to own this move-in ready gem! 🏠✨
| a month ago | Status changed to Active | |
| a month ago | Listing updated with changes from the MLS® | |
| 2 months ago | Listing first seen on site |

The real estate listing information is provided by Bright MLS is for the consumer's personal, non-commercial use and may not be used for any purpose other than to identify prospective properties consumer may be interested in purchasing. Any information relating to real estate for sale or lease referenced on this web site comes from the Internet Data Exchange (IDX) program of the Bright MLS. This web site references real estate listing(s) held by a brokerage firm other than the broker and/or agent who owns this web site. The accuracy of all information is deemed reliable but not guaranteed and should be personally verified through personal inspection by and/or with the appropriate professionals. Properties in listings may have been sold or may no longer be available. The data contained herein is copyrighted by Bright MLS and is protected by all applicable copyright laws. Any unauthorized collection or dissemination of this information is in violation of copyright laws and is strictly prohibited. Copyright © 2020 Bright MLS. All rights reserved.
Did you know? You can invite friends and family to your search. They can join your search, rate and discuss listings with you.