Save
Ask
Hide
Share
$320,000

613 HARBOUR OAK DRIVE
EDGEWOOD, MD 21040

Single Family Residence|Sold 07/22/2026
4
Beds
2
Total Baths
1
Full Bath
1
Partial Bath
1,516
SqFt
$211
/SqFt
1979
Built
Subdivision:
HARBOUR OAKS
County:
HARFORD
Listing courtesy of EXP Realty, LLC
Bought with Tarsha Herelle of Weichert, REALTORS (301) 681-0550
613 HARBOUR OAK DRIVE613 HARBOUR OAK DRIVE613 HARBOUR OAK DRIVE613 HARBOUR OAK DRIVE
Save
Ask
Hide
Share

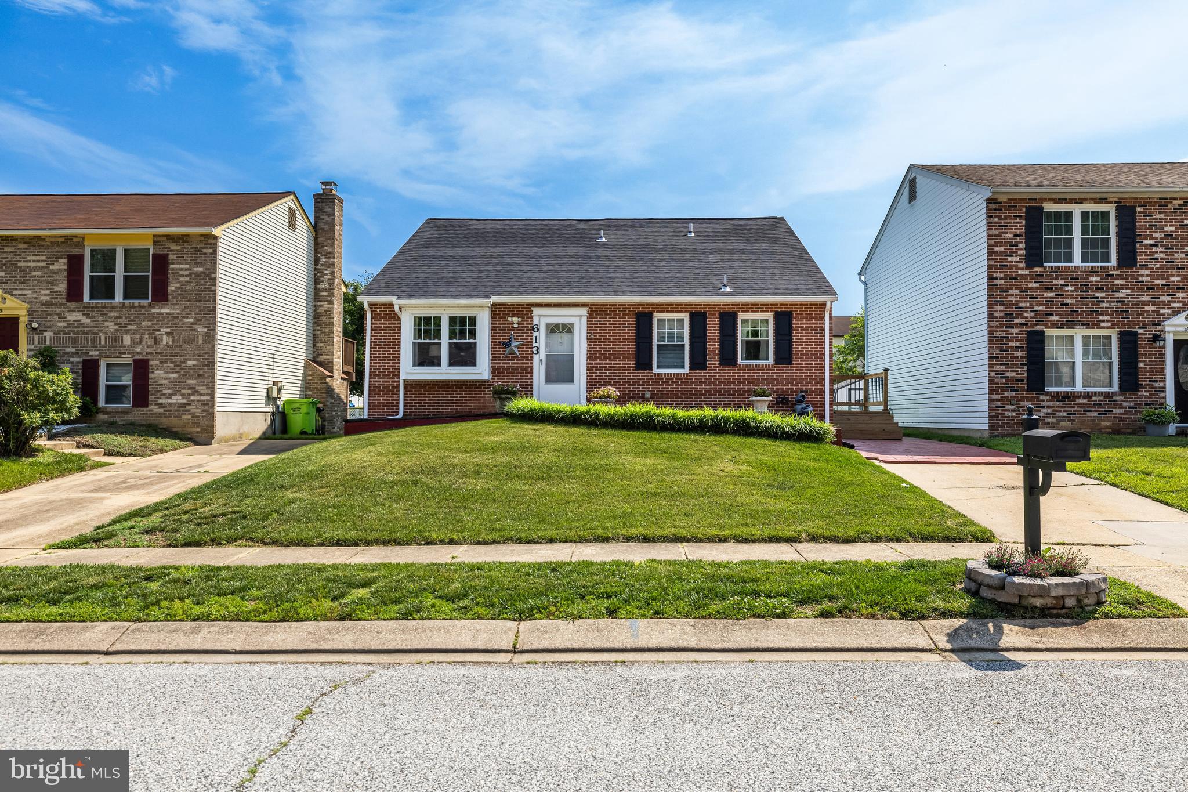
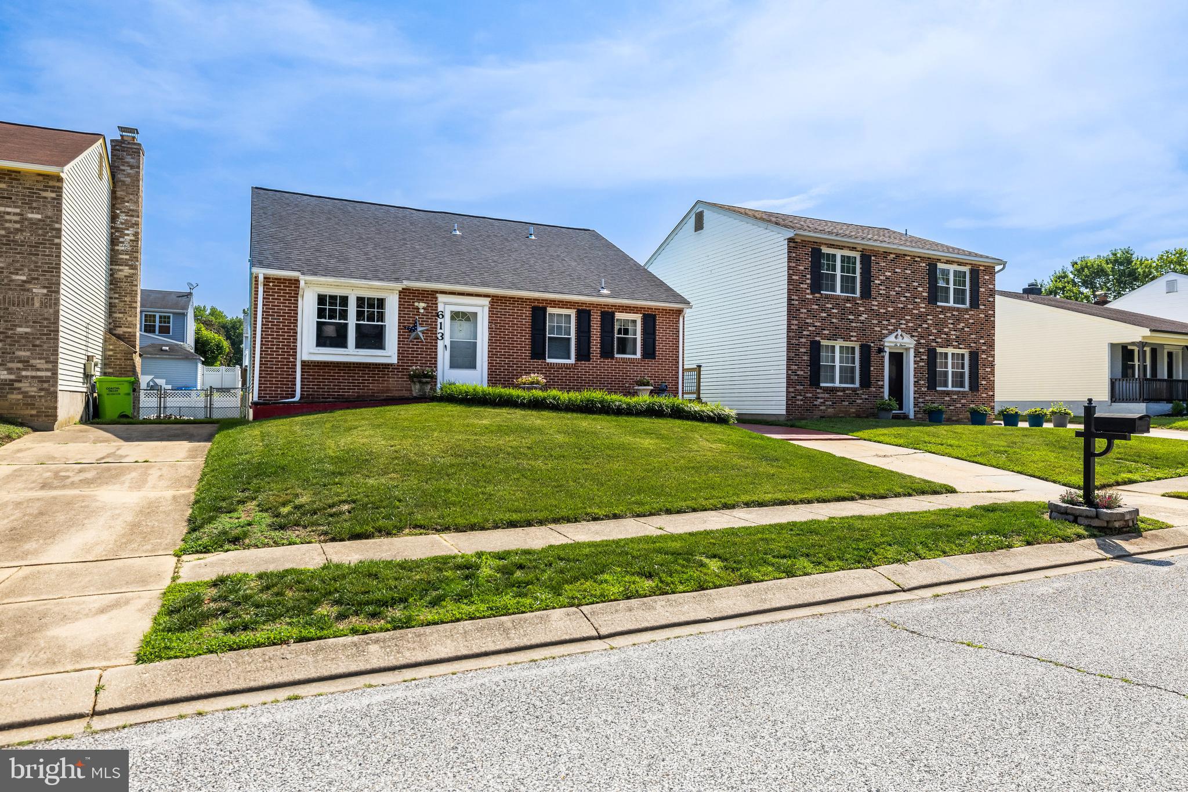
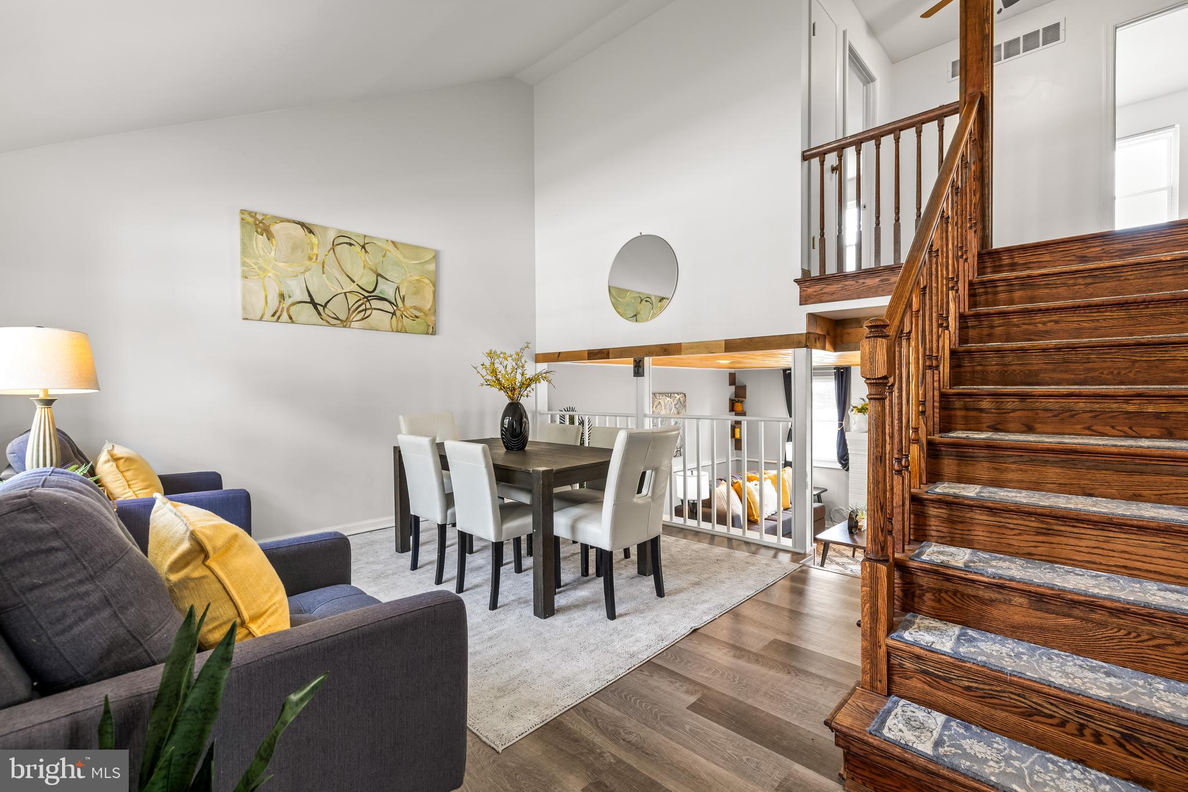
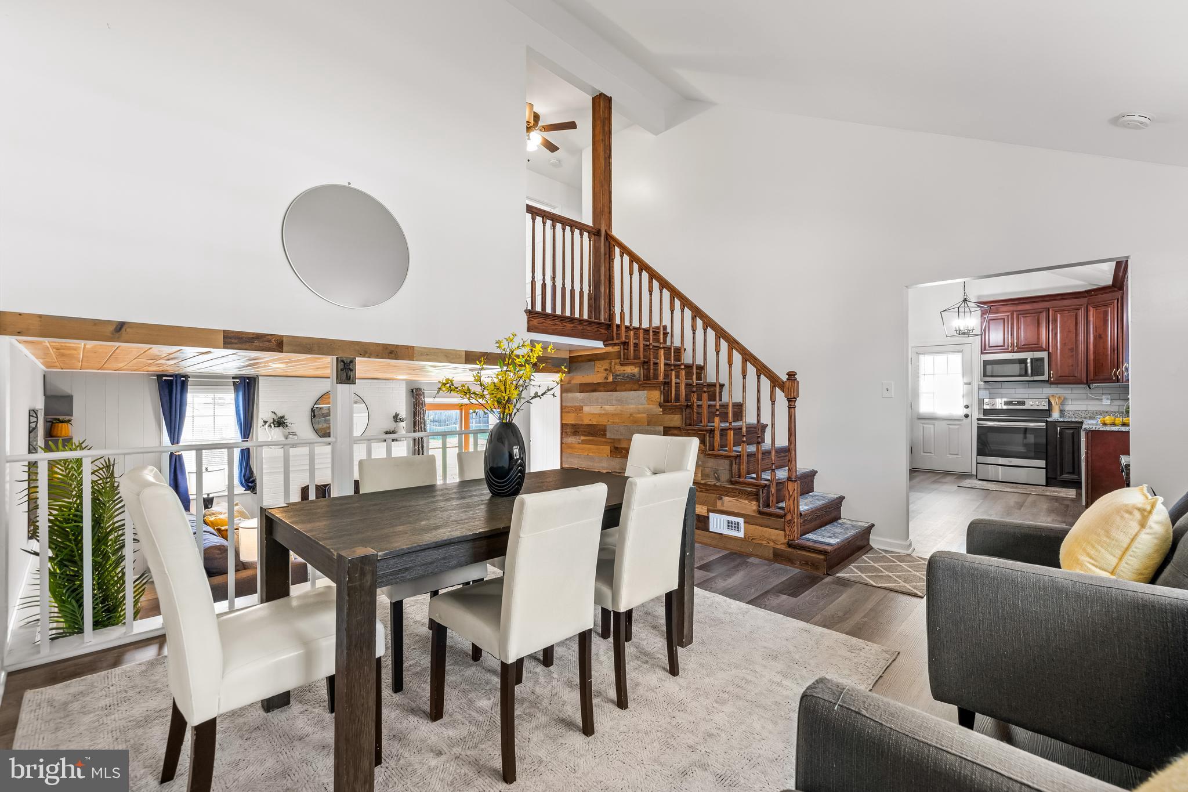
From the moment you step inside this Bright and Airy home you'll be impressed by the soaring vaulted ceilings, abundant natural light, and spacious open concept living areas. The updated flooring throughout the main living room and kitchen creates a fresh, modern feel, while the beautiful kitchen offers granite countertops, stainless steel appliances, rich cabinetry, and plenty of space for everyday living and entertaining. The inviting sunken lower level family room features a cozy fireplace, warm wood accent ceiling, and direct access as a walk-out to the backyard which is perfect for gatherings, landscaping, gardening or relaxing after a long day. Upstairs, you'll find 3 bedrooms, a walk in closet, and an updated full bath. The fourth bedroom offers exceptional flexibility and can easily serve as a home office, playroom, fitness room, guest room, or hobby space to fit your lifestyle. Outside, enjoy a fully fenced backyard complete with a newer shed to provide additional storage for tools, lawn equipment, and seasonal items. Some Recent improvements include, HVAC system 3 years old, Hot water heater 3 years old; Updated electrical panel 3 years old; Dishwasher 2 years old; New Storage shed 2 years old; New flooring in the kitchen and living room were installed one year ago. Make your appointment today and call this cutie home!

Save
Ask
Hide
Share
Listing Snapshot
Bedrooms 
4
Total Baths 
2
Full Baths 
1
Partial Baths 
1
Inside Area (SqFt) 
1,516 sqft
Lot Size 
0.12 Acres
Year Built 
1979
MLS® Number 
MDHR2056352
Status 
Sold
Property Tax 
$2,620
HOA/Condo/Coop Fees 
N/A
Sq Ft Source 
Estimated
Friends & Family
Recent Activity
6 days agoListing updated with changes from the MLS®
General Features
Acres 
0.12
Direction Faces 
North
Foundation 
Brick/MortarConcrete Perimeter
Parking 
On StreetDriveway
Property Sub Type 
Single Family Residence
Sewer 
Public Sewer
Special Circumstances 
Standard
SqFt Above 
1516
SqFt Total 
1516
Style 
ColonialContemporaryBi-levelSplit Level
Utilities 
Cable AvailablePhone AvailableOther
Water Source 
Public
Zoning 
R3
Interior Features
Appliances 
Electric RangeElectric OvenElectric Water HeaterDishwasherDisposalDryerStainless Steel Appliance(s)WasherRefrigeratorWater HeaterMicrowave
Basement 
FinishedExterior EntryWalk-Out AccessFullInterior Entry
Cooling 
Central AirElectric
Fireplace 
Yes
Fireplace Features 
Masonry
Fireplaces 
1
Flooring 
LaminateCeramic Tile
Heating 
ElectricHeat Pump
Interior 
Eat-in KitchenWalk-In Closet(s)
Laundry Features 
In Basement
Save
Ask
Hide
Share
Exterior Features
Construction Details 
Brick
Pool Features 
None
Roof 
AsphaltShingle
Community Features
School District 
HARFORD COUNTY PUBLIC SCHOOLS
Schools
School District
HARFORD COUNTY PUBLIC SCHOOLS
Elementary School
Unknown
Middle School
Unknown
High School
EDGEWOOD
Neighborhood & Commute
Source: Walkscore
Save
Ask
Hide
Share