Save
Ask
Hide
Share
$420,000

1604 NUTTAL AVENUE
EDGEWOOD, MD 21040

Single Family Residence|Sold 07/21/2026
3
Beds
4
Total Baths
2
Full Baths
2
Partial Baths
2,223
SqFt
$189
/SqFt
2004
Built
Subdivision:
TRIMBLE WOODS
County:
HARFORD
Listing courtesy of American Premier Realty, LLC
Bought with Keilah King of Compass (301) 298-1001
1604 NUTTAL AVENUE1604 NUTTAL AVENUE1604 NUTTAL AVENUE1604 NUTTAL AVENUE
Save
Ask
Hide
Share

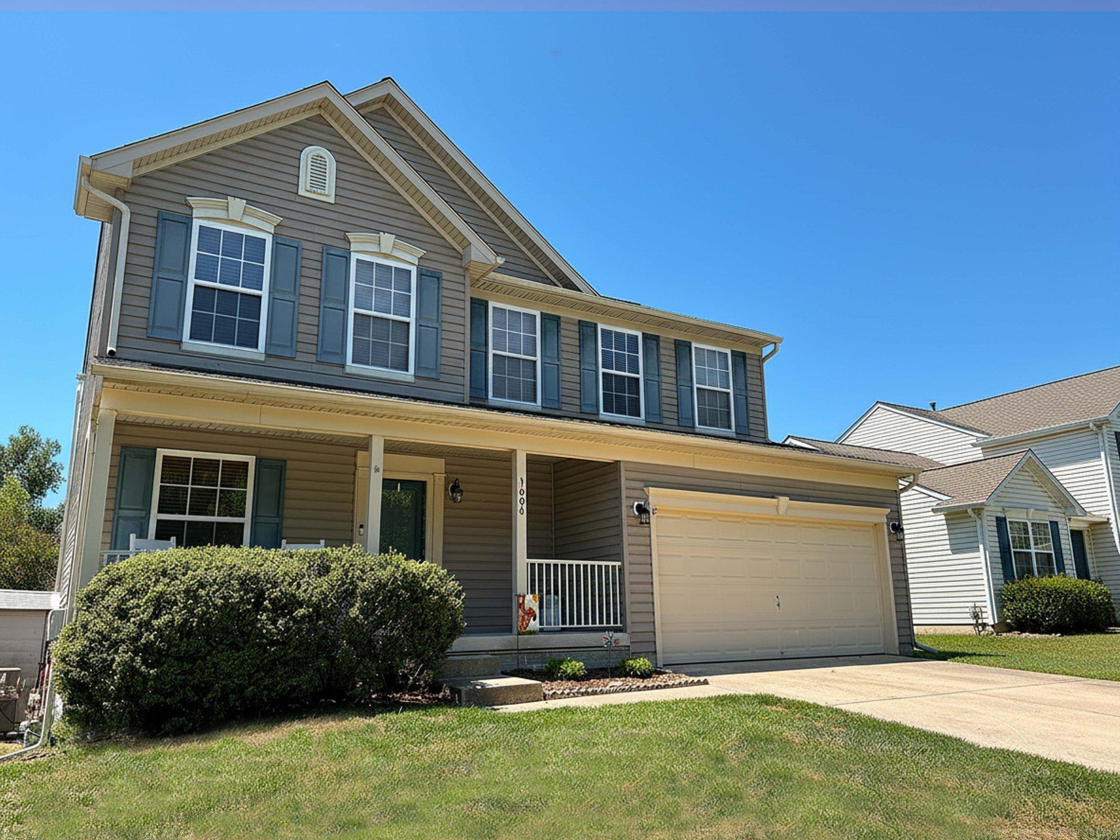
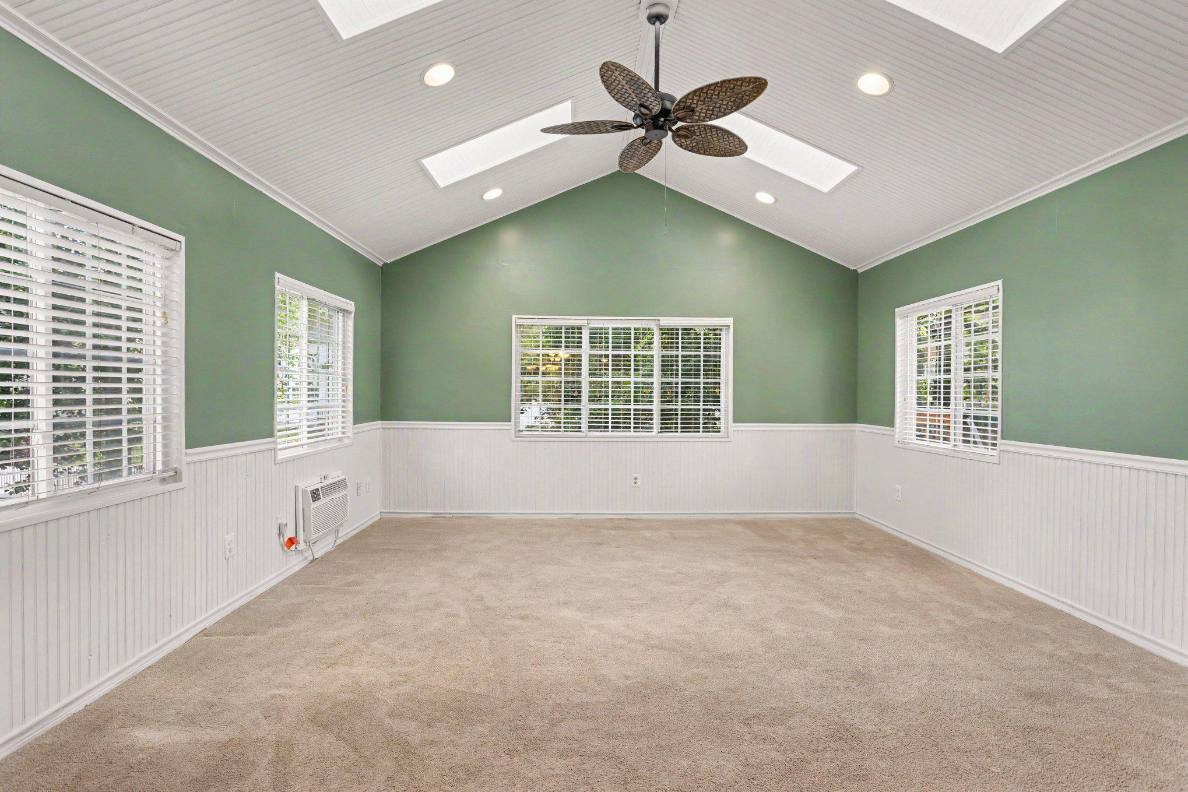
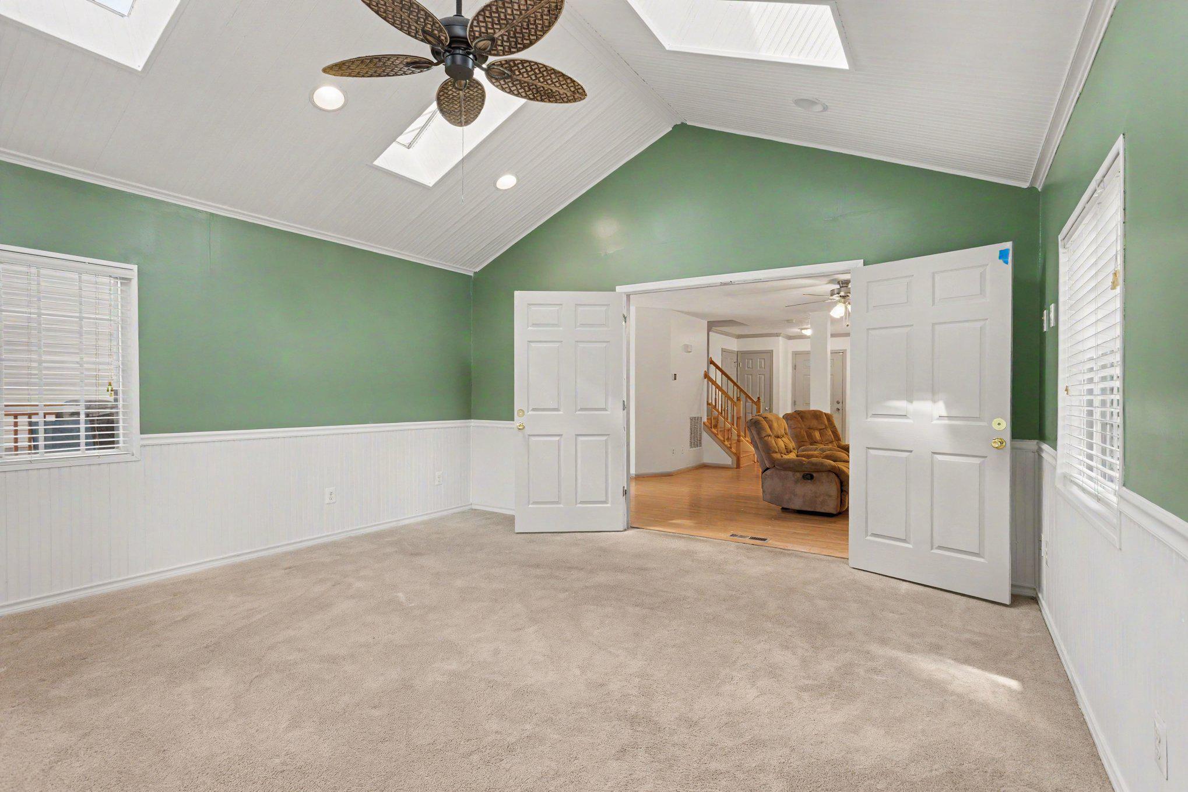
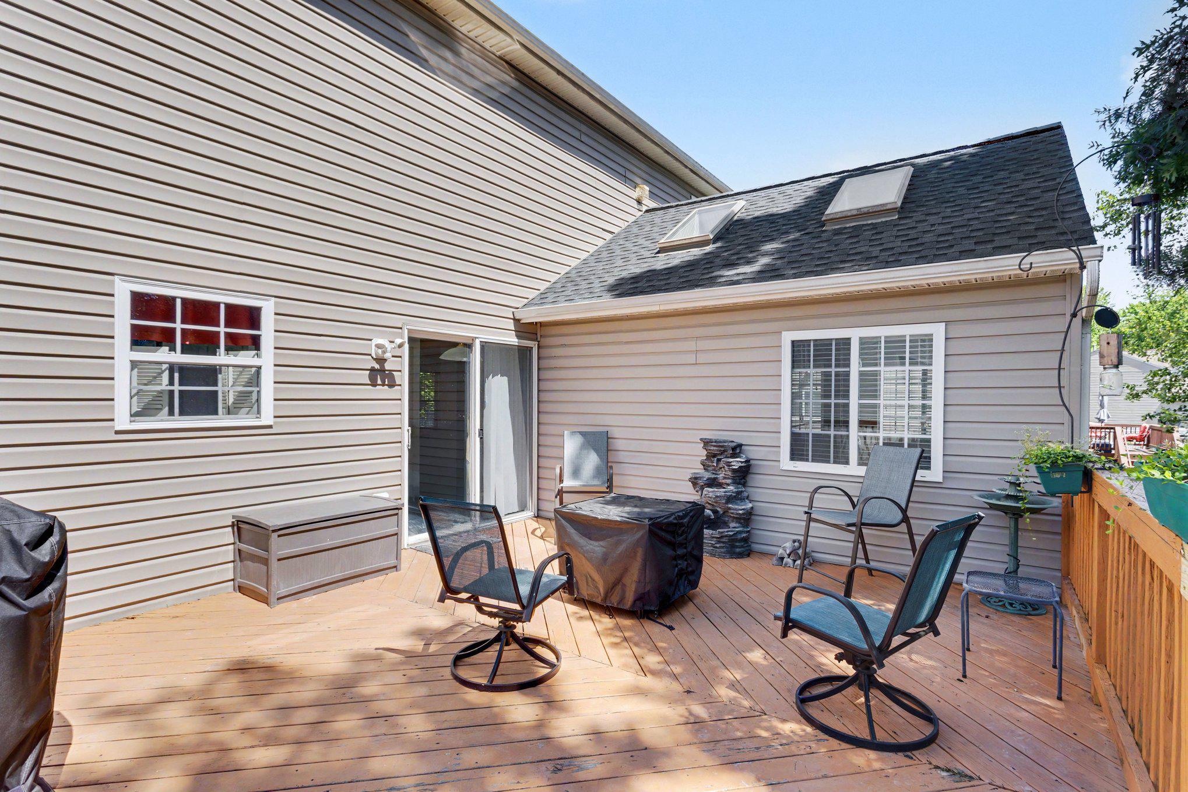
This move-in ready Trimble Woods colonial offers 3 bedrooms and 4 bathrooms across 2,223 total square feet, with fresh paint throughout and a layout that works for everyday living. The main level connects a family room and kitchen with gas cooking, a pantry, and an open living/dining flow. A gas fireplace anchors the family room, and a sunroom addition with vaulted ceilings and skylights adds natural light year-round; ideal as a home office, reading room, or sitting area. Upstairs, the primary suite includes a walk-in closet and a private bathroom with a soaking tub and separate stall shower. Two additional bedrooms and upper-level laundry complete the floor. The finished basement offers flexible living space plus dedicated storage and an additional half bath. Outside, a fenced backyard with deck and mature trees provides a quiet, low-maintenance setting. Shed and picnic table convey. 2-car attached garage with interior access. New Roof in 2025! Central A/C, gas heat, public water and sewer. HOA $242 annually. Sold as-is.

Save
Ask
Hide
Share
Listing Snapshot
Bedrooms 
3
Total Baths 
4
Full Baths 
2
Partial Baths 
2
Inside Area (SqFt) 
2,223 sqft
Lot Size 
0.17 Acres
Year Built 
2004
MLS® Number 
MDHR2054978
Status 
Sold
Property Tax 
$3,790
HOA/Condo/Coop Fees 
$20.17 monthly
Sq Ft Source 
Assessor
Friends & Family
Recent Activity
a week agoListing updated with changes from the MLS®
General Features
Acres 
0.17
Attached Garage 
Yes
Foundation 
Block
Garage 
Yes
Garage Spaces 
2
Levels 
Three Or More
Parking 
GarageInside EntranceAttached
Parking Spaces 
2
Property Sub Type 
Single Family Residence
Sewer 
Public Sewer
Special Circumstances 
Standard
SqFt Above 
1677
SqFt Below 
546
SqFt Total 
2223
Style 
Colonial
Water Source 
Public
Zoning 
R2
Interior Features
Appliances 
Gas RangeGas OvenGas Water HeaterDishwasherRefrigeratorWasherWater HeaterMicrowave
Basement 
FinishedSump Pump
Cooling 
Central AirElectric
Fireplace 
Yes
Fireplace Features 
Gas
Fireplaces 
1
Heating 
Natural GasForced Air
Interior 
PantryWalk-In Closet(s)Open Floorplan
Laundry Features 
Laundry RoomUpper Level
Window Features 
Skylight(s)
Bathroom 2 
Bedroom 2 
Bedroom 3 
Family Room 
Level - Main
Kitchen 
Level - MainFeatures - Pantry
Laundry 
Primary Bathroom 
Primary Bedroom 
Features - Ceiling Fan(s), Walk-In Closet(s)
Recreation Room 
Storage Room 
Sun/Florida Room 
Level - Main
Save
Ask
Hide
Share
Exterior Features
Construction Details 
Vinyl Siding
Fencing 
Wood
Pool Features 
None
Windows/Doors 
Skylight(s)
Community Features
Association Dues 
242
HOA Fee Frequency 
Annually
School District 
HARFORD COUNTY PUBLIC SCHOOLS
Schools
School District
HARFORD COUNTY PUBLIC SCHOOLS
Elementary School
Unknown
Middle School
Unknown
High School
Unknown
Neighborhood & Commute
Source: Walkscore
Save
Ask
Hide
Share