Save
Ask
Hide
Share
$320,000

2309 PERRY AVENUE
EDGEWOOD, MD 21040

Single Family Residence|Sold 07/17/2026
4
Beds
2
Total Baths
2
Full Baths
1,412
SqFt
$227
/SqFt
1962
Built
Subdivision:
EDGE MEAD
County:
HARFORD
Listing courtesy of EXIT Preferred Realty, LLC
Bought with Tiffany G. Lock of RE/MAX Realty Group (410) 730-6100
2309 PERRY AVENUE2309 PERRY AVENUE2309 PERRY AVENUE2309 PERRY AVENUE
Save
Ask
Hide
Share

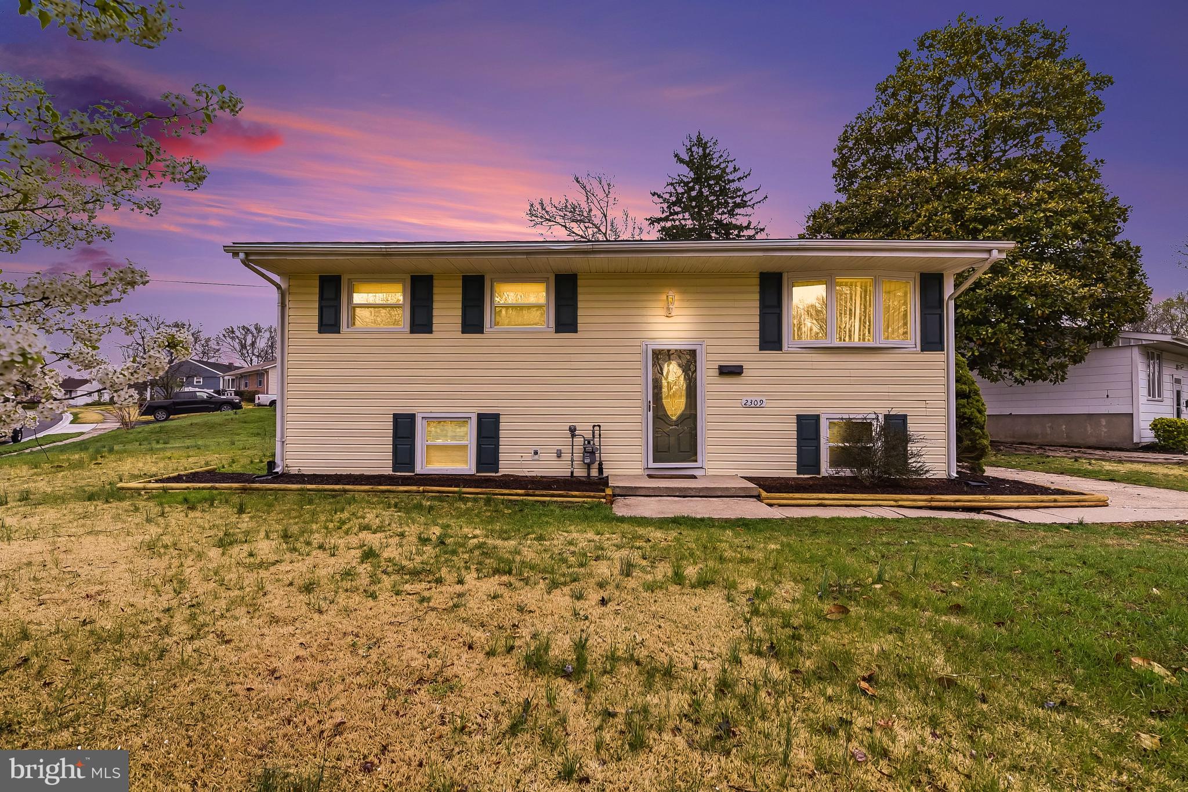
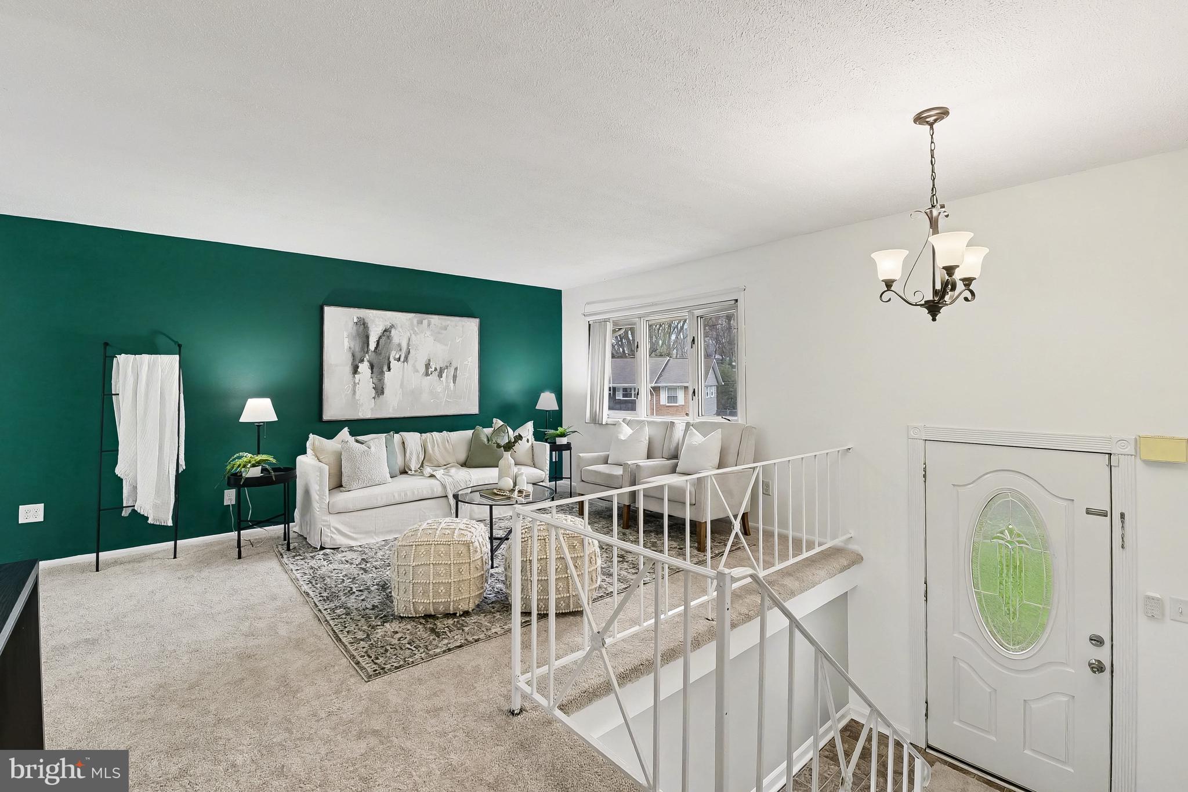
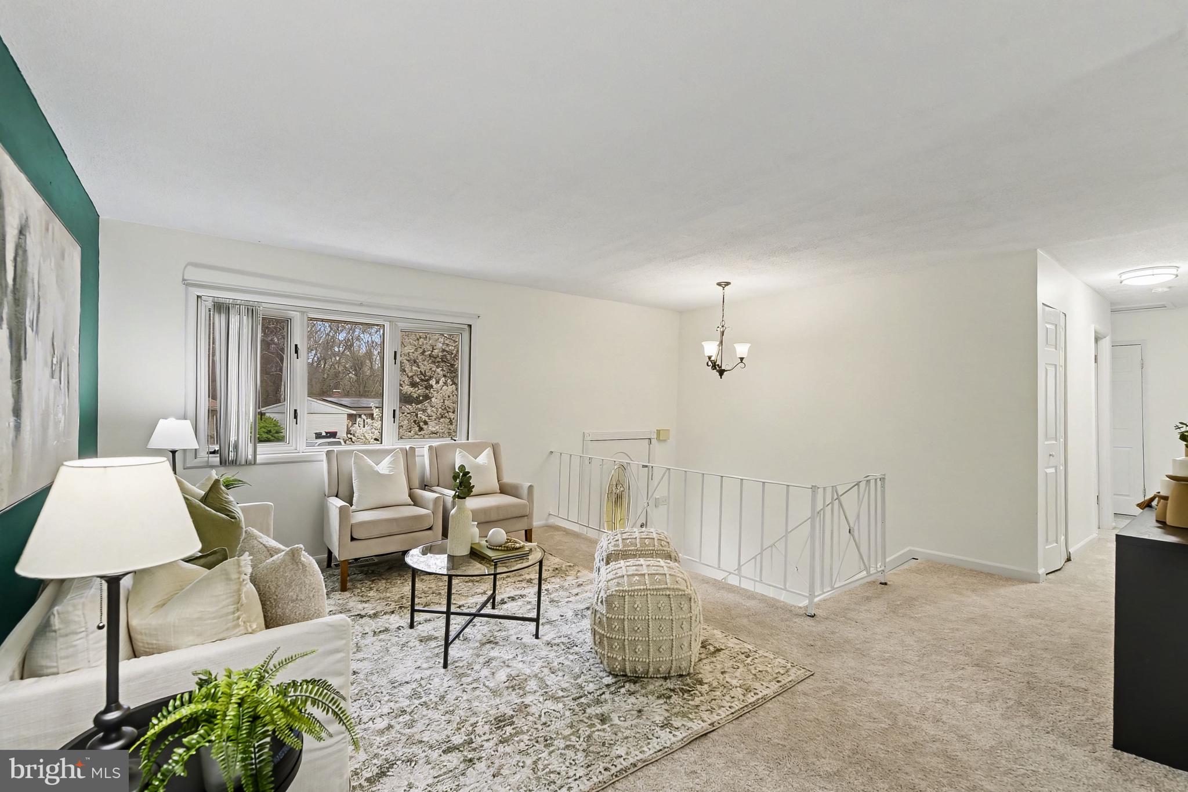
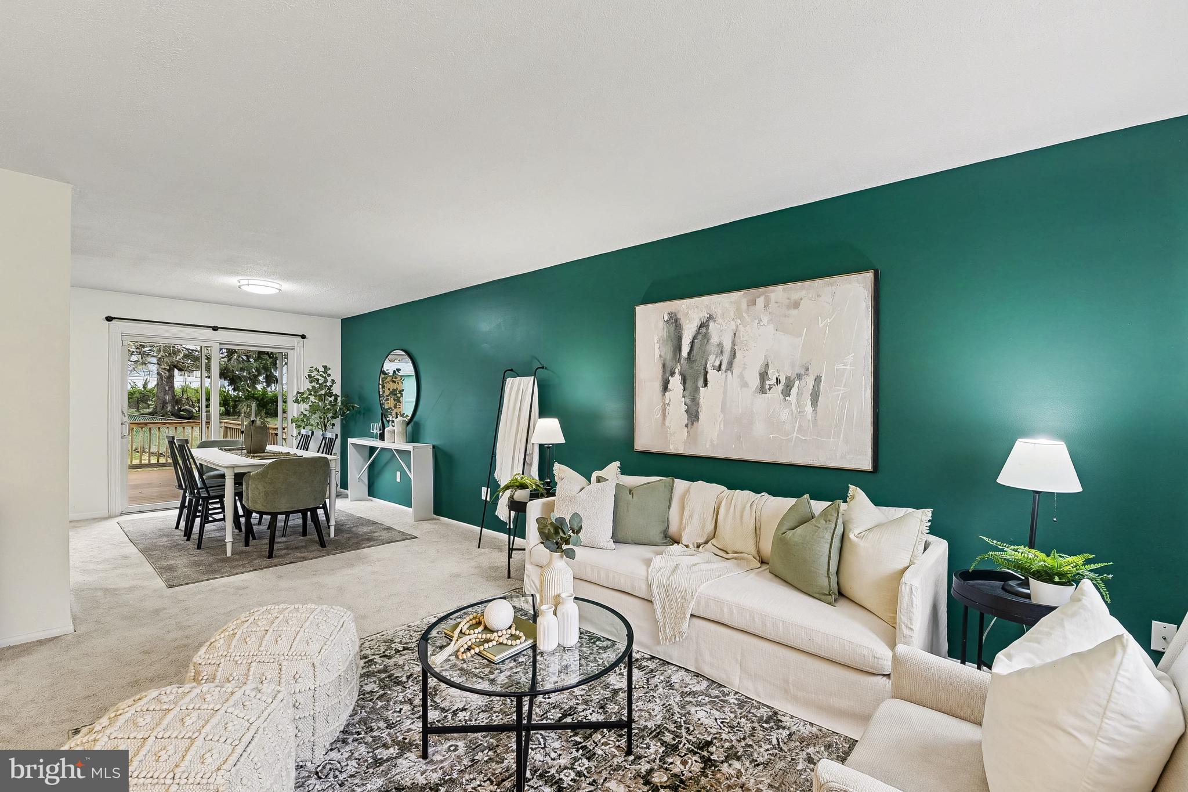
DREAM BIG! Welcome home to 2309 Perry Avenue, a beautifully maintained singlefamily home tucked away in one of Edgewood’s most sought after communities. This inviting home pairs comfort and practicality.  Perfect for firsttime buyers, growing families, or anyone looking for easy access to I95, Pulaski Highway, APG, and all that Harford County has to offer. Step inside to find an open and airy living ​and dining room filled with natural light, complemented by new flooring throughout. The updated kitchen offers ​brand new stainless steel appliances, and ample cabinet space​.   This home features ​4 spacious bedrooms and ​2 ​full bathrooms, providing flexibility for family living​ and guest space​.  The finished lower level expands your living area with ​space for a recreation room​, gym, den or office. The lower level also includes a separate bedroom, full bathroom, laundry​ room, ​and ample storage. Enjoy outdoor entertaining on your large deck overlooking a fully fenced backyard, great for summer barbecues or quiet evenings under the stars. A private driveway and easy street parking add convenience to the home’s ​corner lot curb appeal. Located minutes from​ major commuter routes, shopping, dining, ​parks and schools. Schedule your private showing today!

Save
Ask
Hide
Share
Listing Snapshot
Bedrooms 
4
Total Baths 
2
Full Baths 
2
Partial Baths 
N/A
Inside Area (SqFt) 
1,412 sqft
Lot Size 
0.19 Acres
Year Built 
1962
MLS® Number 
MDHR2053270
Status 
Sold
Property Tax 
$1,919
HOA/Condo/Coop Fees 
N/A
Sq Ft Source 
Assessor
Friends & Family
Recent Activity
a week agoListing updated with changes from the MLS®
General Features
Acres 
0.19
Foundation 
Other
Levels 
Two
Parking 
Off Street
Property Sub Type 
Single Family Residence
Sewer 
Public Sewer
Special Circumstances 
Standard
SqFt Above 
962
SqFt Below 
450
SqFt Total 
1412
Style 
Split Foyer
Water Source 
Public
Zoning 
R3
Interior Features
Appliances 
Gas RangeGas OvenCooktopGas Water HeaterDishwasherDisposalDryerExhaust FanMicrowaveRefrigeratorWasher
Basement 
FinishedFullDaylight
Cooling 
Central AirCeiling Fan(s)Electric
Flooring 
Carpet
Heating 
Exhaust FanNatural GasForced Air
Interior 
Ceiling Fan(s)
Main Level Bedrooms 
3
Window Features 
Screens
Save
Ask
Hide
Share
Exterior Features
Construction Details 
Vinyl Siding
Patio And Porch 
Deck
Pool Features 
None
Windows/Doors 
Screens
Community Features
School District 
HARFORD COUNTY PUBLIC SCHOOLS
Schools
School District
HARFORD COUNTY PUBLIC SCHOOLS
Elementary School
Unknown
Middle School
Unknown
High School
EDGEWOOD
Neighborhood & Commute
Source: Walkscore
Save
Ask
Hide
Share