
1918 BAYBERRY ROADEDGEWOOD, MD 21040
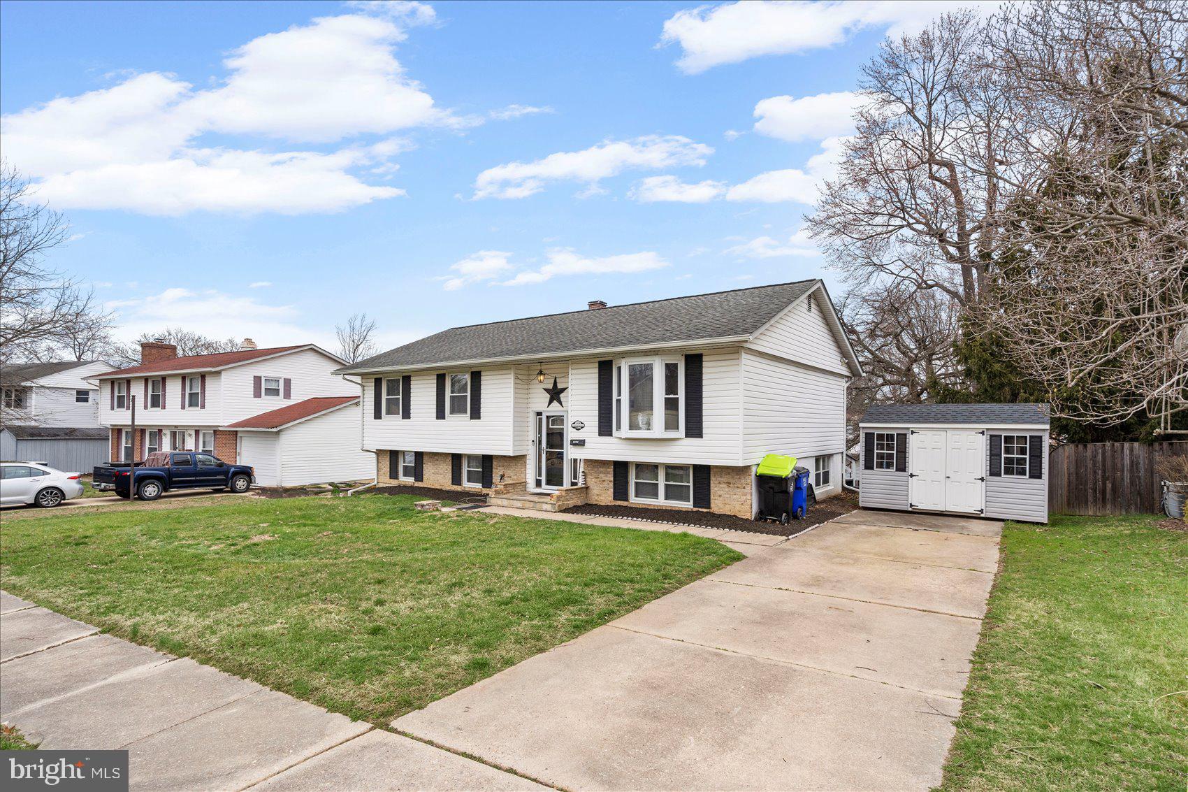
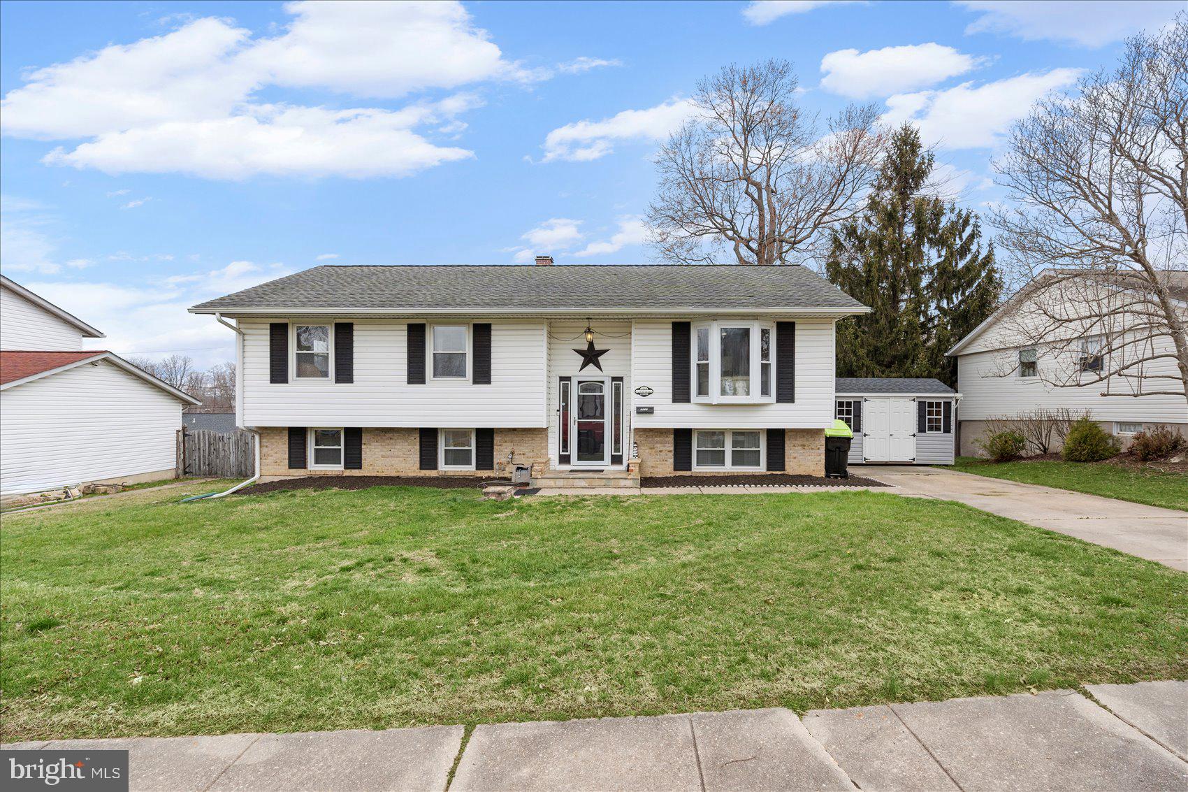
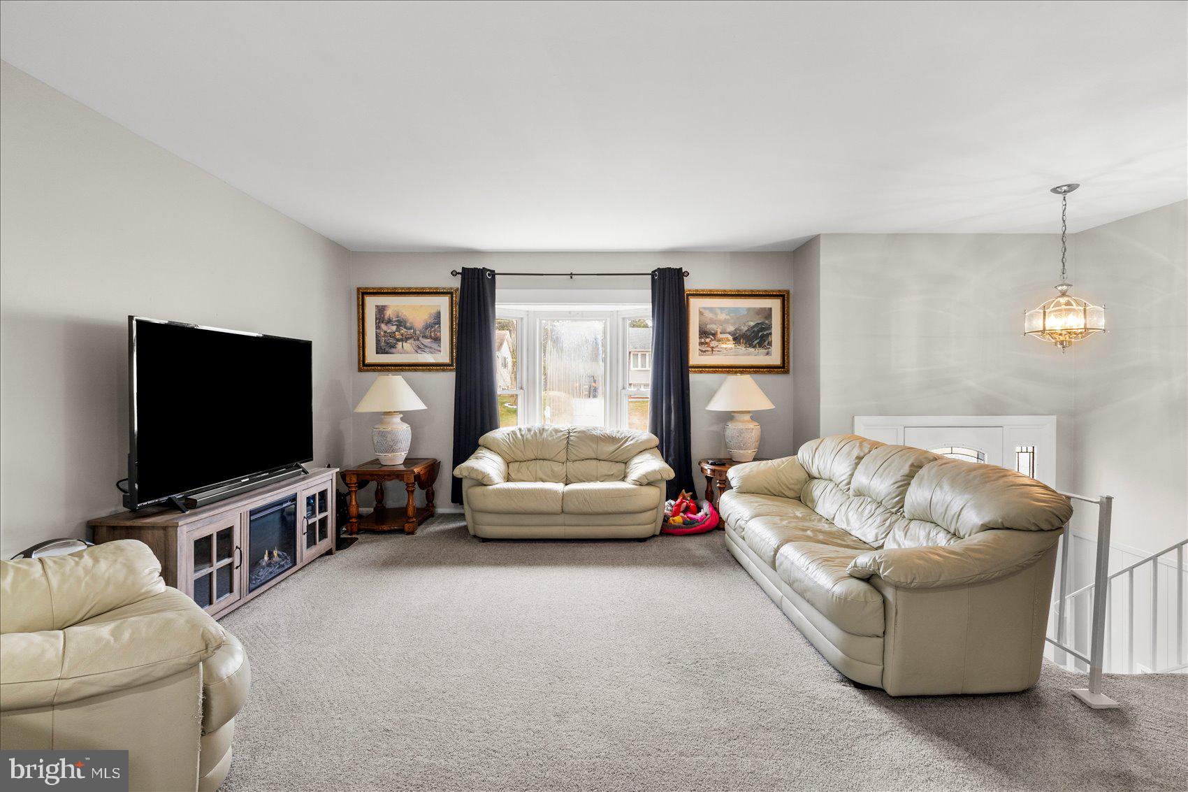
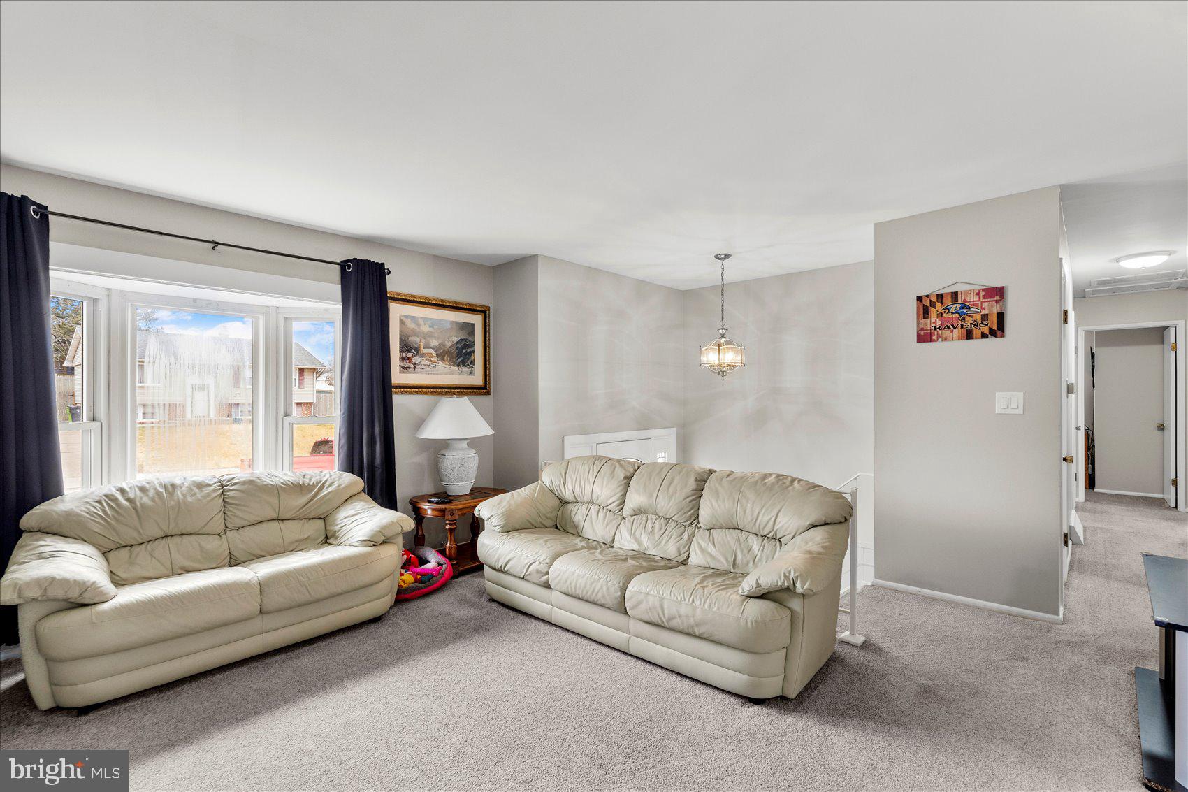
Nestled in the prestigious Edge Mead subdivision, this exquisite split-level residence offers a harmonious blend of comfort and sophistication. Built in 1966, this home exudes timeless charm while providing ample space for modern living. With 1,647 square feet of thoughtfully designed interiors, the property features a versatile layout that invites creativity and personalization. Step inside to discover a partially finished basement, perfect for a cozy retreat or an entertainment haven. The combination of daylight and improved spaces creates an inviting atmosphere, ideal for gatherings or quiet evenings at home. The interior flows seamlessly, allowing for effortless transitions between rooms, while the abundance of natural light enhances the warm ambiance throughout. The exterior boasts a generous 0.18-acre lot, providing a canvas for outdoor enjoyment and landscaping possibilities. The driveway offers convenient parking, ensuring ease of access for you and your guests. This residence is not just a home; it's a lifestyle. Enjoy the tranquility of suburban living while being just moments away from vibrant local amenities. Experience the perfect balance of privacy and community in this exceptional property, where every corner invites you to create lasting memories. Embrace the opportunity to make this charming split-level your own and indulge in the luxury of a truly inviting home.
| 3 months ago | Listing updated with changes from the MLS® |
Did you know? You can invite friends and family to your search. They can join your search, rate and discuss listings with you.