
Old City 21532 N NORTH CAPITOL STREET NW 402WASHINGTON, DC 20002
Due to the health concerns created by Coronavirus we are offering personal 1-1 online video walkthough tours where possible.
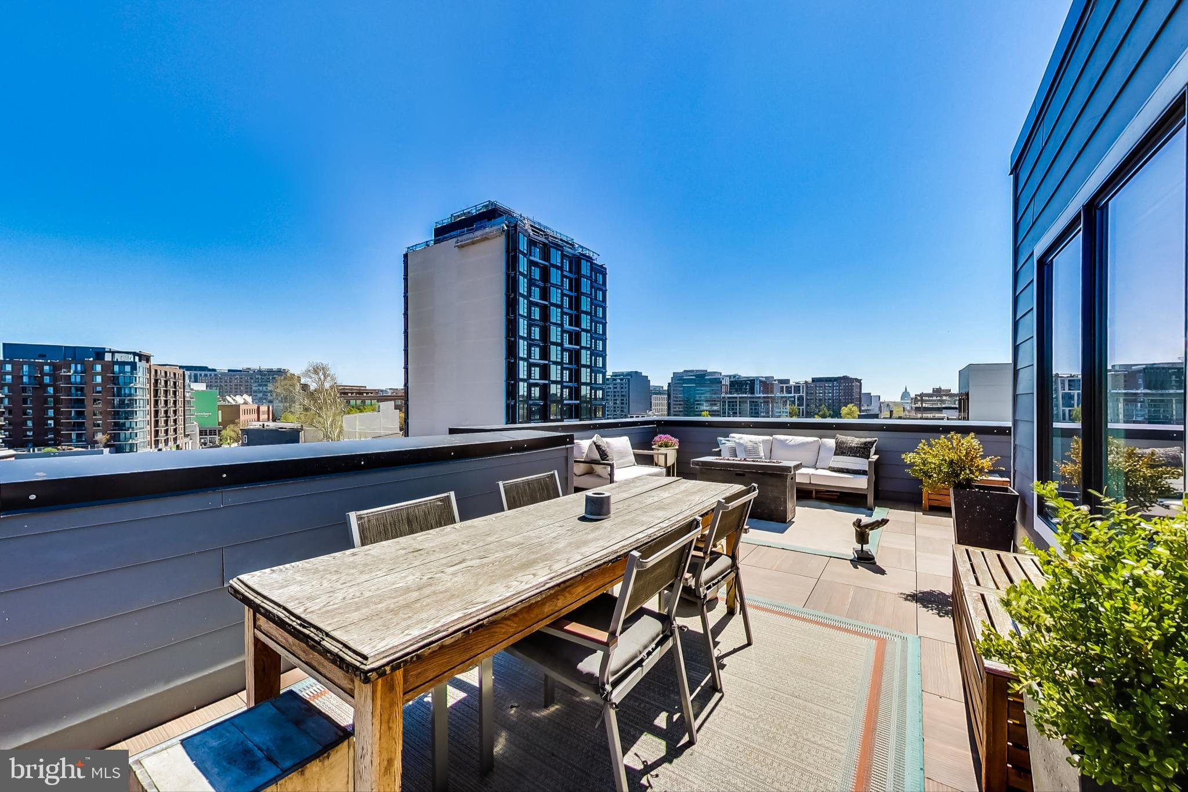
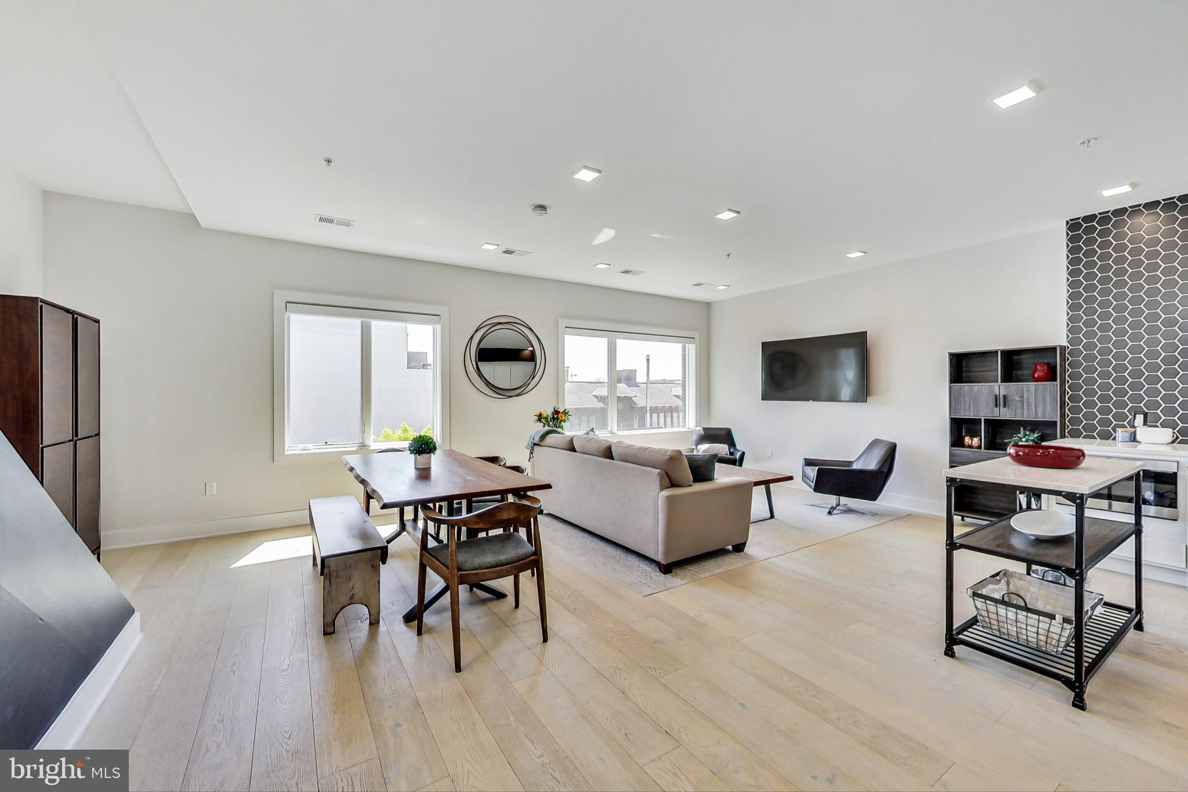
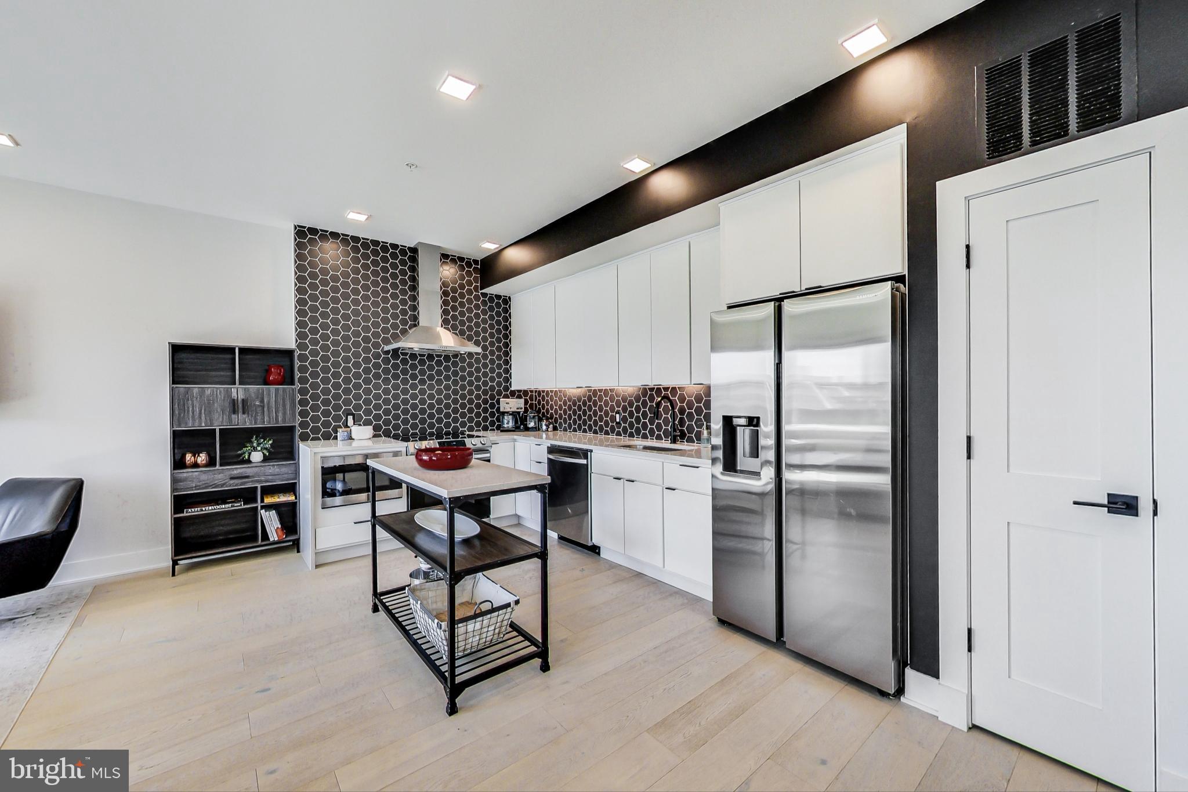
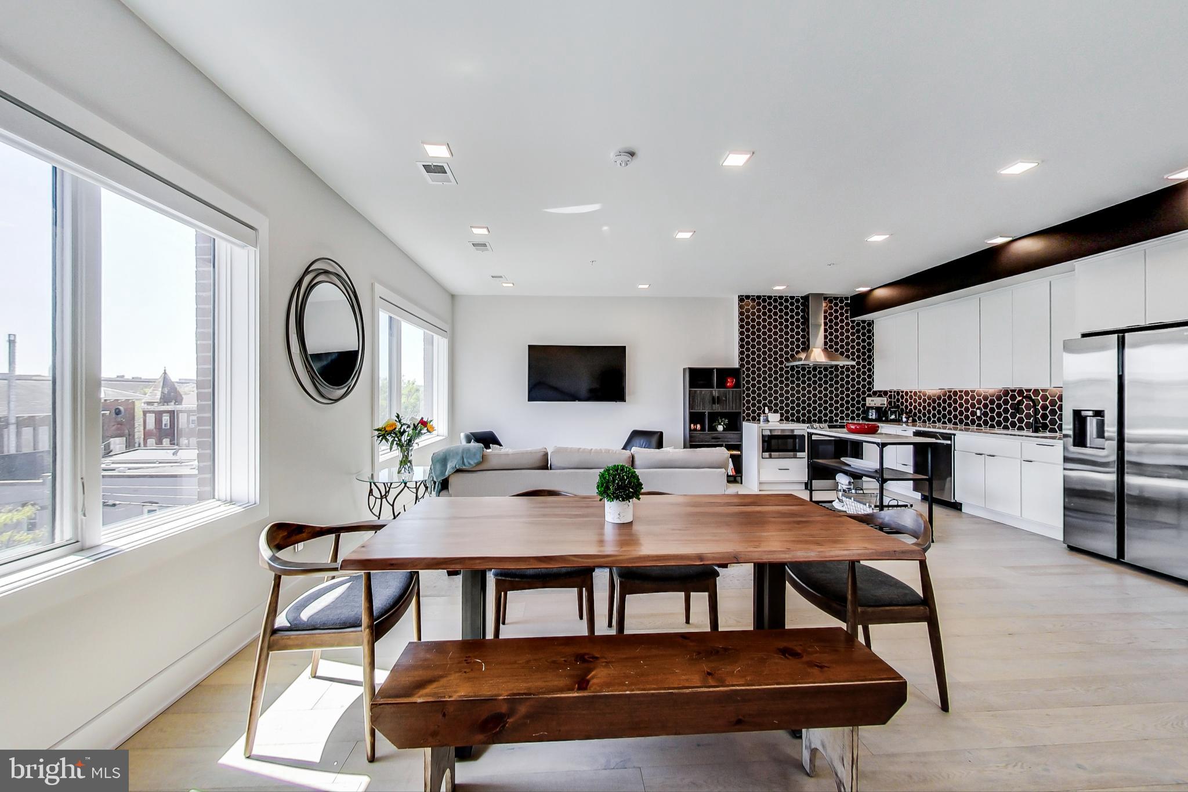
Welcome to Maddox House and this one of a kind penthouse with over 600 SF of PRIVATE ROOF DECK space! This floor plan was customized and modified during the construction process to feel like a townhome in the sky. The residence boasts two bedrooms & 2.5 baths over two floors with approximately 1,300 SF of interior space and over 600 SF of private roof deck access. The roof deck doubles as a second living/dining/working space with breathtaking views of our Nation's Capital and Washington Monument - not to mention the rooftop parties and BBQs you could host! The first floor offers an open plan that is drenched with natural light with white wood flooring contrasting the bold black kitchen tiles and crisp white kitchen cabinets. Have the dining table of your dreams and large comfy sofa you deserve - the open floor plan allows for it all! Walk up the bright and airy staircase to your second level with two bedrooms with two en-suite bathrooms. The spacious primary suite boasts a walk in closet and massive wrap-around windows. Prefer a relaxing soak in the tub or an invigorating rainfall shower? You can now enjoy both in your luxurious primary bathroom with dual vanity, oversized shower stall, and separate soaking tub. The guest bedroom also affords abundant space, captivating natural light and en-suite bath. The smart layout allows for this space to easily fit a bed and have a separate home office area. The breathtaking roof deck wraps the entire width and length of the home and can be accessed from the primary suite or guest bedroom providing tons of sunlight and accessibility. From a relaxing dinner al fresco to hosting the party of your dreams - the outdoor space is truly as versatile as it is spectacular! Just imagine working, dining, and relaxing with the two most iconic DC monuments as your background. The total package is completed with a full sized, SECURE PARKING SPACE INCLUDED and additional STORAGE INCLUDED. Located in the vibrant Truxton Circle neighborhood of NW DC, you will enjoy unparalleled access to everything desired out the front door. Just moments from Metro, grocery, Bundy dog park, and local neighborhood favorites such as Big Bear, Pub & The People, and Uncle Chips to name a few!
| 11 hours ago | Listing updated with changes from the MLS® | |
| 12 hours ago | Listing first seen on site |

The real estate listing information is provided by Bright MLS is for the consumer's personal, non-commercial use and may not be used for any purpose other than to identify prospective properties consumer may be interested in purchasing. Any information relating to real estate for sale or lease referenced on this web site comes from the Internet Data Exchange (IDX) program of the Bright MLS. This web site references real estate listing(s) held by a brokerage firm other than the broker and/or agent who owns this web site. The accuracy of all information is deemed reliable but not guaranteed and should be personally verified through personal inspection by and/or with the appropriate professionals. Properties in listings may have been sold or may no longer be available. The data contained herein is copyrighted by Bright MLS and is protected by all applicable copyright laws. Any unauthorized collection or dissemination of this information is in violation of copyright laws and is strictly prohibited. Copyright © 2020 Bright MLS. All rights reserved.