
14 T STREET NE 1WASHINGTON, DC 20002
Due to the health concerns created by Coronavirus we are offering personal 1-1 online video walkthough tours where possible.
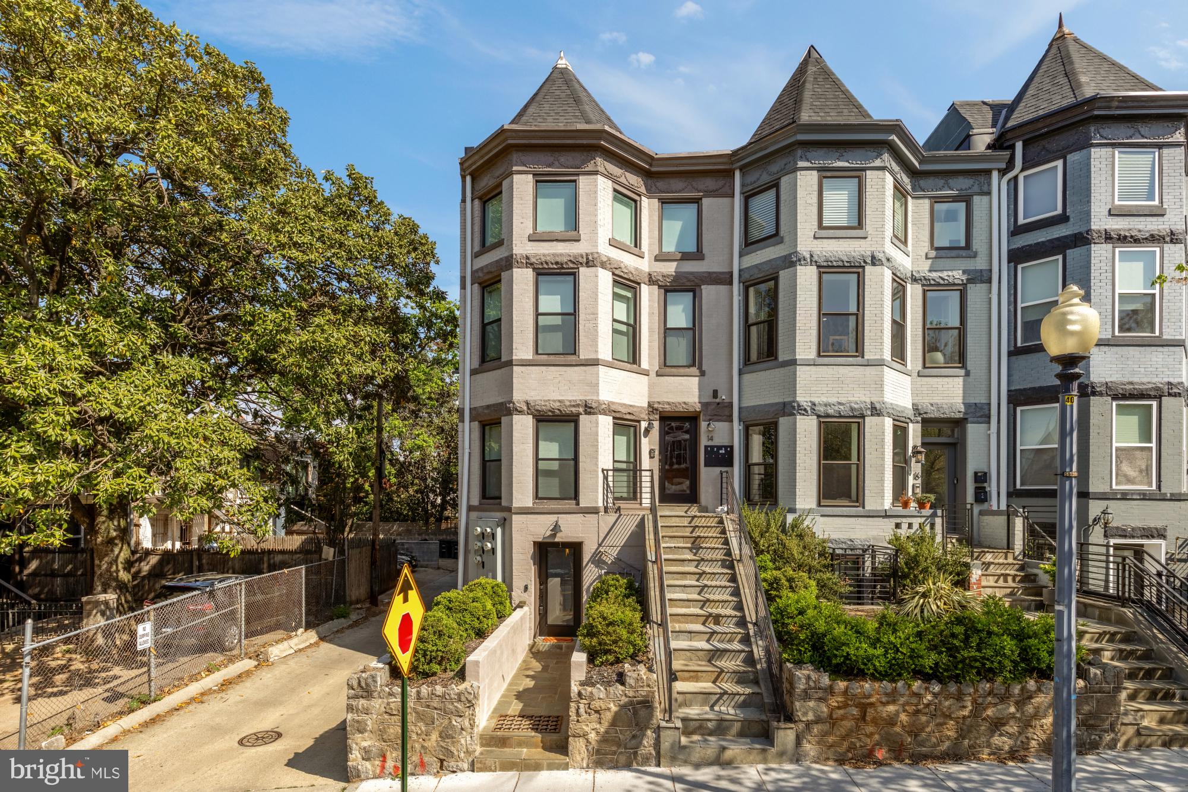
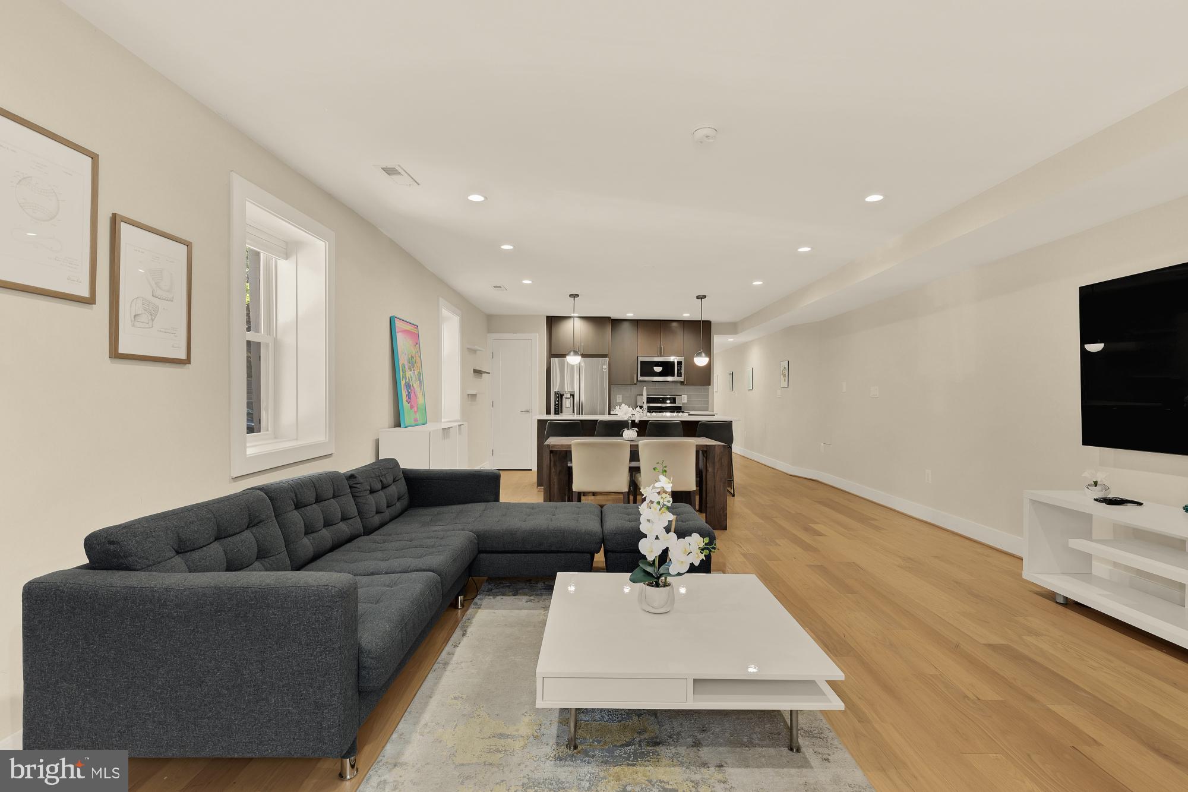
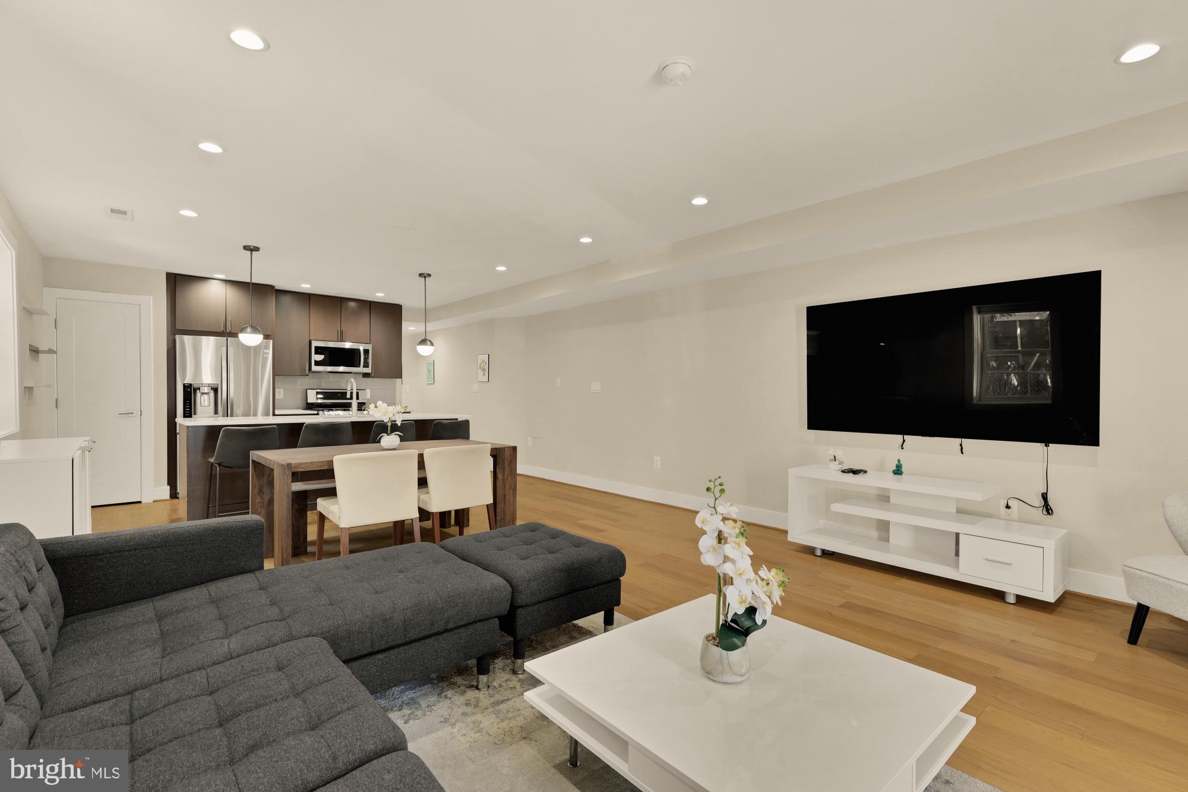
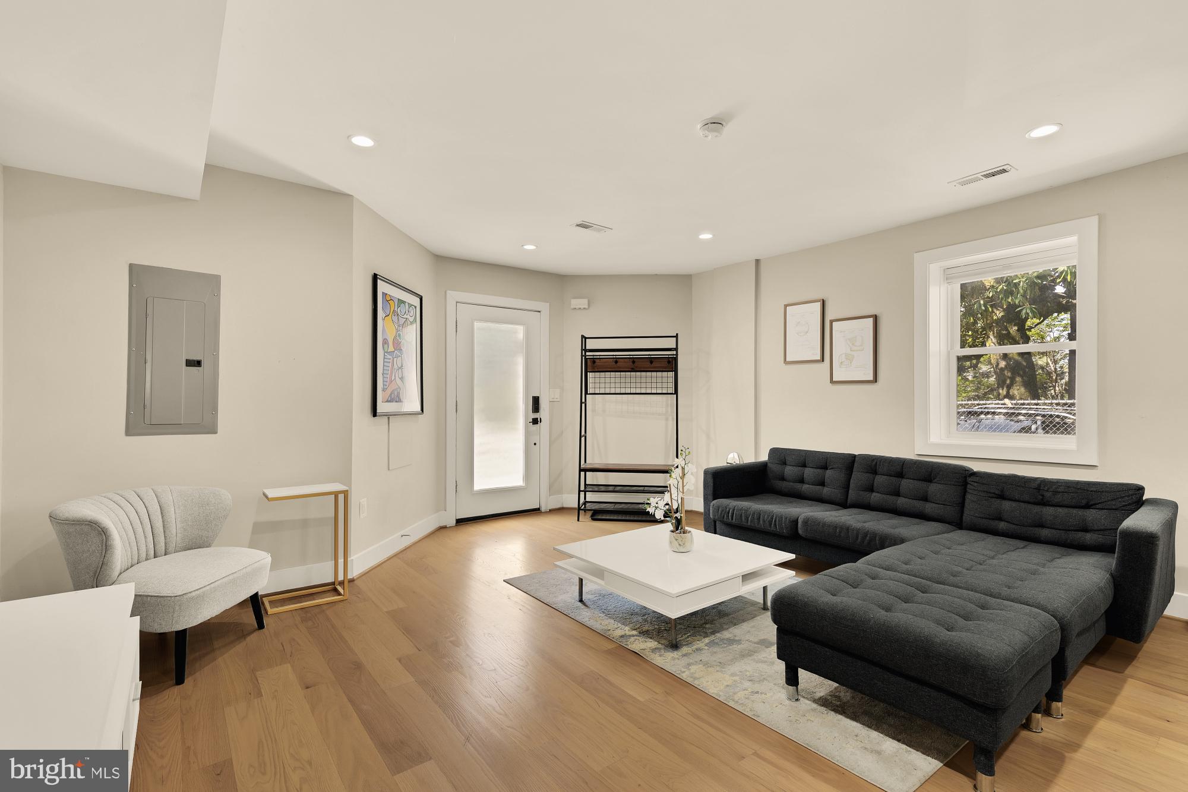
Gorgeously renovated 3-bedroom condo in a boutique, semi-detached building (built in 2018) and being resold for the first time. Enjoy convenient direct entry into this bright, first-floor home (not a basement)—featuring high ceilings, recessed lighting, and exceptional natural light from an abundance of windows. The striking chef’s kitchen includes a large island, quartz countertops, and premium stainless steel appliances. Privately situated at the end of the hall, the primary bedroom features a luxury en-suite bath with dual sinks. Enjoy an incredibly low condo fee of under $200! Perfectly located on a quiet block, you are just steps from The Red Hen, Big Bear Cafe, Boundary Stone, Crispus Attucks Park, and the new Reservoir District. On-site deeded parking is available for an additional $35K. Square footage figures are provided by a third-party vendor; deemed reliable but approximate and not to be used for valuation purposes.
| 21 hours ago | Listing updated with changes from the MLS® | |
| 21 hours ago | Listing first seen on site |

The real estate listing information is provided by Bright MLS is for the consumer's personal, non-commercial use and may not be used for any purpose other than to identify prospective properties consumer may be interested in purchasing. Any information relating to real estate for sale or lease referenced on this web site comes from the Internet Data Exchange (IDX) program of the Bright MLS. This web site references real estate listing(s) held by a brokerage firm other than the broker and/or agent who owns this web site. The accuracy of all information is deemed reliable but not guaranteed and should be personally verified through personal inspection by and/or with the appropriate professionals. Properties in listings may have been sold or may no longer be available. The data contained herein is copyrighted by Bright MLS and is protected by all applicable copyright laws. Any unauthorized collection or dissemination of this information is in violation of copyright laws and is strictly prohibited. Copyright © 2020 Bright MLS. All rights reserved.
Did you know? You can invite friends and family to your search. They can join your search, rate and discuss listings with you.