
Save
Ask
Tour
Hide
$599,000
New Listing
LEDROIT PARK2035 2ND STREET NW GL08WASHINGTON, DC 20001
For Sale|Condominium|Active
2
Beds
2
Total Baths
2
Full Baths
961
SqFt
$623
/SqFt
1904
Built
Subdivision:
BLOOMINGDALE
County:
WASHINGTON
Listing courtesy of TTR Sotheby's International Realty
Due to the health concerns created by Coronavirus we are offering personal 1-1 online video walkthough tours where possible.
Upcoming Open Houses
Due to COVID-19, we recommend you verify Open Houses before attending.
Sun, Sep 13, 1:00 PM - 3:00 PM
Save
Ask
Tour
Hide
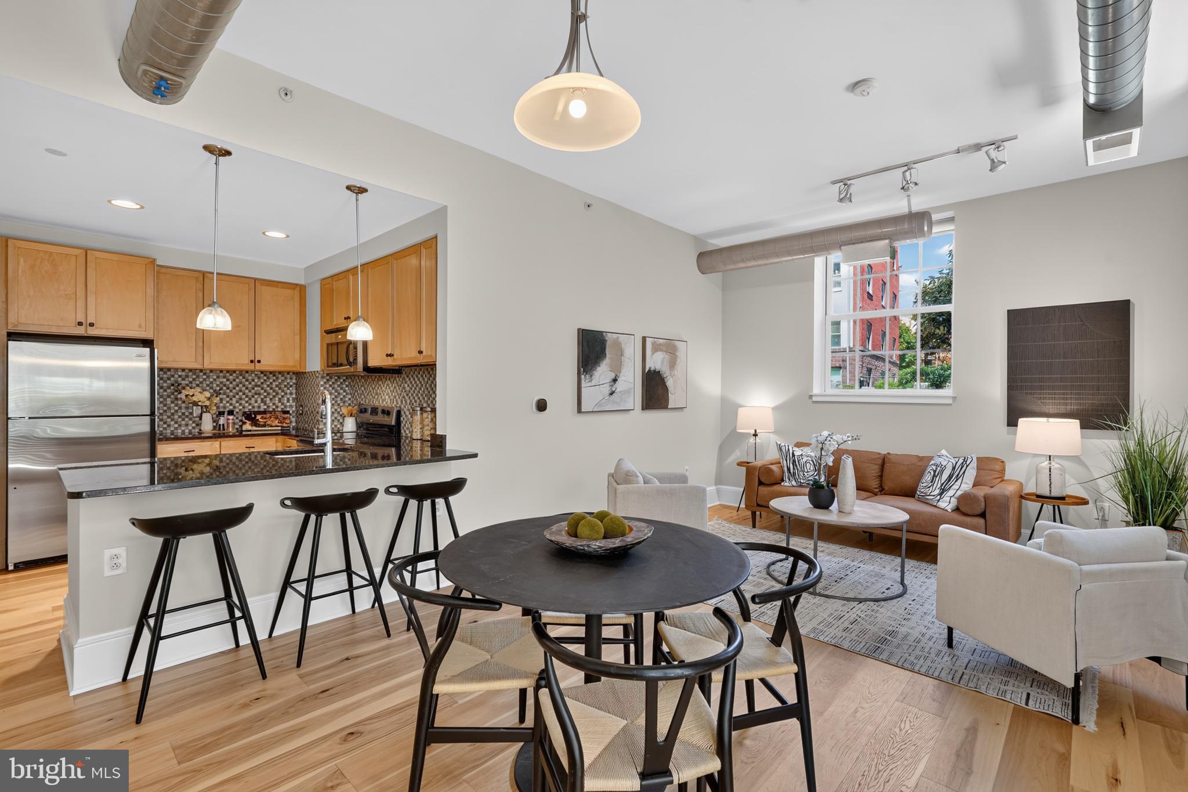
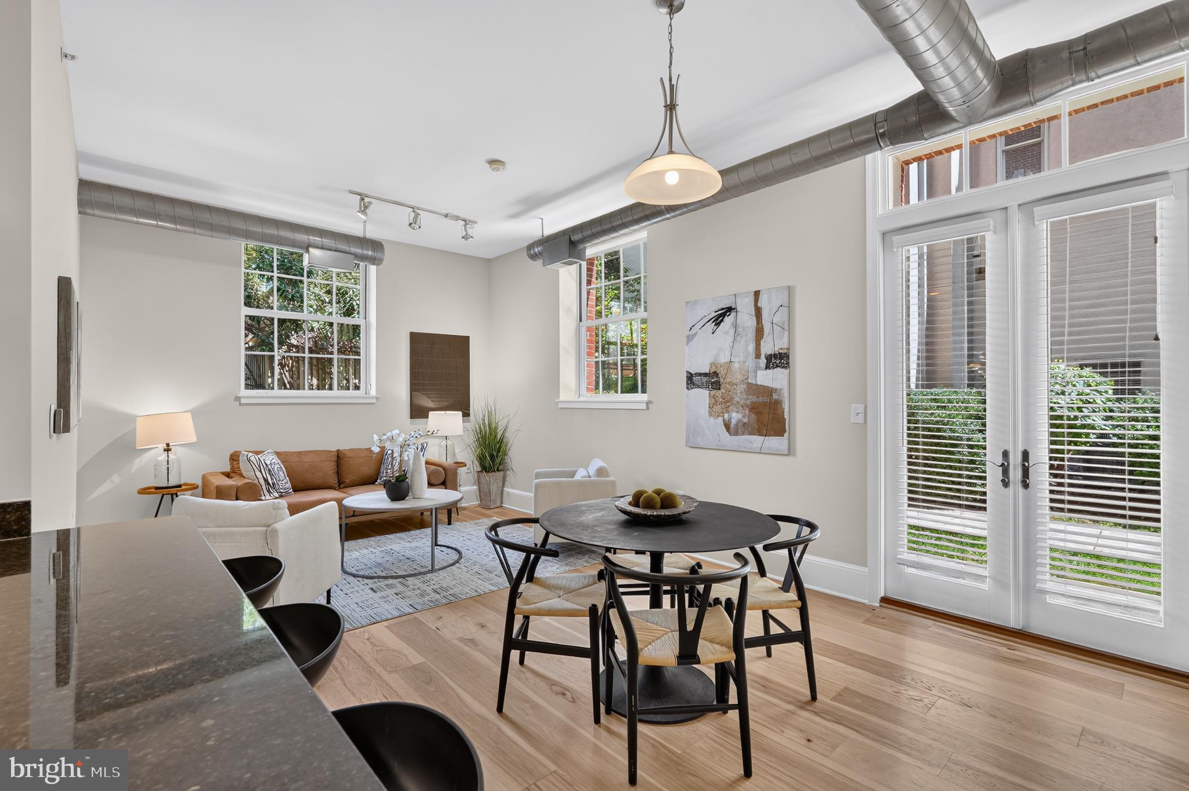
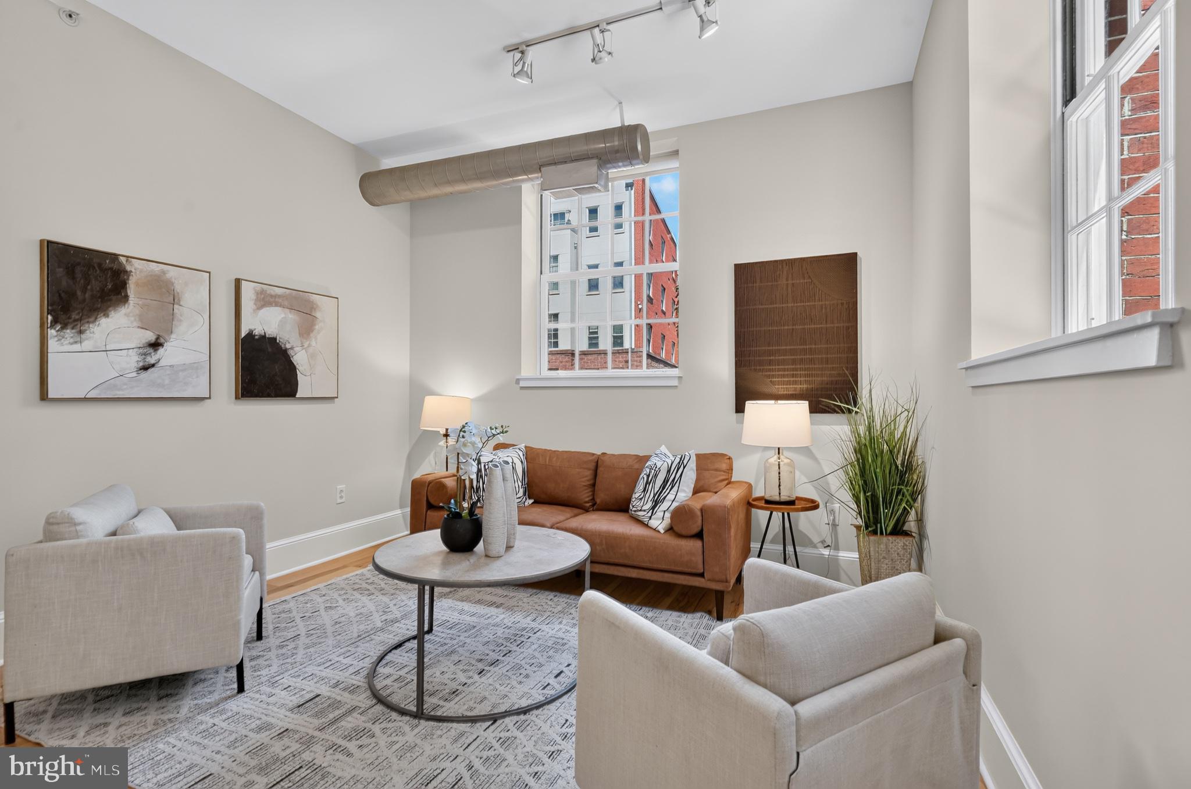
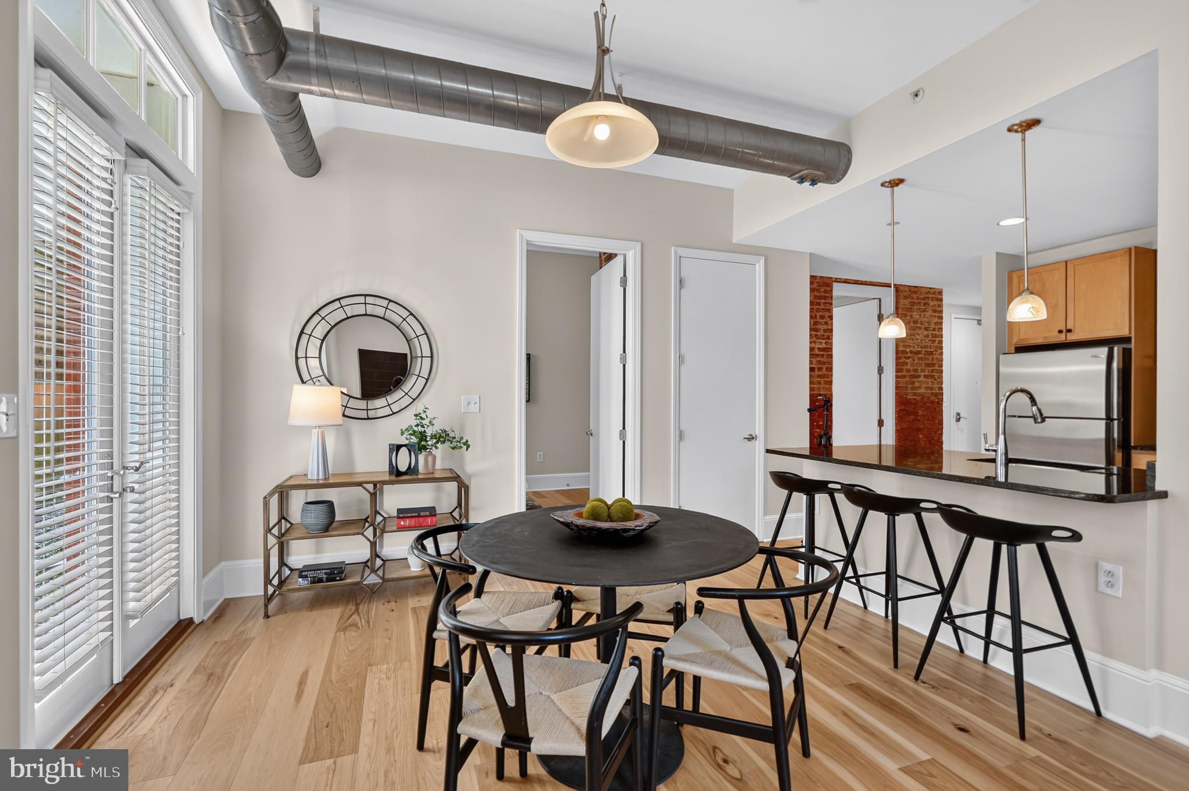
Fantastic 2BR/2BA condo at the Gage School in LeDroit Park with a private patio and garage parking. High ceilings run throughout, giving every room a sense of scale. The living room is bright and generous with oversized windows and french doors opening directly to that patio and the landscaped courtyard beyond. Just past it sits a granite kitchen with stainless appliances, ample cabinetry and a breakfast bar. Exposed brick lends warmth and texture. Both bedrooms are spacious, with a custom fitted closet in the primary and each bath features a granite vanity. Washer/dryer in unit and pet friendly.
Save
Ask
Tour
Hide
Listing Snapshot
Price
$599,000
Days On Site
0 Days
Bedrooms
2
Inside Area (SqFt)
961 sqft
Total Baths
2
Full Baths
2
Partial Baths
N/A
Lot Size
N/A
Year Built
1904
MLS® Number
DCDC2282106
Status
Active
Property Tax
$4,425
HOA/Condo/Coop Fees
$723.32 monthly
Sq Ft Source
Assessor
Friends & Family
Recent Activity
| 14 hours ago | Listing updated with changes from the MLS® | |
| 15 hours ago | Listing first seen on site |
General Features
Attached Garage
Yes
Foundation
Slab
Garage
Yes
Garage Spaces
1
Levels
Three Or More
Parking
Garage Door OpenerAssignedGarageAttached
Parking Spaces
1
Pets
Dogs OKCats OKYes
Property Sub Type
Condominium
Sewer
Public Sewer
Special Circumstances
Standard
SqFt Above
961
SqFt Total
961
Style
Federal
Water Source
Public
Zoning
RESIDENTIAL
Interior Features
Appliances
RangeElectric RangeElectric OvenWasherElectric Water HeaterBuilt-In RangeDishwasherDisposalRefrigeratorStainless Steel Appliance(s)Washer/Dryer StackedMicrowaveDryer
Cooling
Central AirElectric
Heating
ElectricForced Air
Interior
High CeilingsOpen Floorplan
Laundry Features
Washer Hookup
Main Level Bedrooms
2
Window Features
Double Pane Windows
Save
Ask
Tour
Hide
Exterior Features
Construction Details
Brick
Exterior
Barbecue
Other Structures
Outbuilding
Patio And Porch
Patio
Pool Features
None
Windows/Doors
Double Pane Windows
Community Features
Accessibility Features
Accessible Elevator Installed
Association Amenities
Picnic AreaSecurityStorage
Additional Association Fee
$723.32
Additional Association Fee Frequency
Monthly
School District
DISTRICT OF COLUMBIA PUBLIC SCHOOLS
Schools
School District
DISTRICT OF COLUMBIA PUBLIC SCHOOLS
Elementary School
Unknown
Middle School
Unknown
High School
Unknown
Listing courtesy of TTR Sotheby's International Realty

The real estate listing information is provided by Bright MLS is for the consumer's personal, non-commercial use and may not be used for any purpose other than to identify prospective properties consumer may be interested in purchasing. Any information relating to real estate for sale or lease referenced on this web site comes from the Internet Data Exchange (IDX) program of the Bright MLS. This web site references real estate listing(s) held by a brokerage firm other than the broker and/or agent who owns this web site. The accuracy of all information is deemed reliable but not guaranteed and should be personally verified through personal inspection by and/or with the appropriate professionals. Properties in listings may have been sold or may no longer be available. The data contained herein is copyrighted by Bright MLS and is protected by all applicable copyright laws. Any unauthorized collection or dissemination of this information is in violation of copyright laws and is strictly prohibited. Copyright © 2020 Bright MLS. All rights reserved.
The real estate listing information is provided by Bright MLS is for the consumer's personal, non-commercial use and may not be used for any purpose other than to identify prospective properties consumer may be interested in purchasing. Any information relating to real estate for sale or lease referenced on this web site comes from the Internet Data Exchange (IDX) program of the Bright MLS. This web site references real estate listing(s) held by a brokerage firm other than the broker and/or agent who owns this web site. The accuracy of all information is deemed reliable but not guaranteed and should be personally verified through personal inspection by and/or with the appropriate professionals. Properties in listings may have been sold or may no longer be available. The data contained herein is copyrighted by Bright MLS and is protected by all applicable copyright laws. Any unauthorized collection or dissemination of this information is in violation of copyright laws and is strictly prohibited. Copyright © 2020 Bright MLS. All rights reserved.
Neighborhood & Commute
Source: Walkscore
Save
Ask
Tour
Hide