
LEDROIT PARK150 V STREET NW V305WASHINGTON, DC 20001
Due to the health concerns created by Coronavirus we are offering personal 1-1 online video walkthough tours where possible.
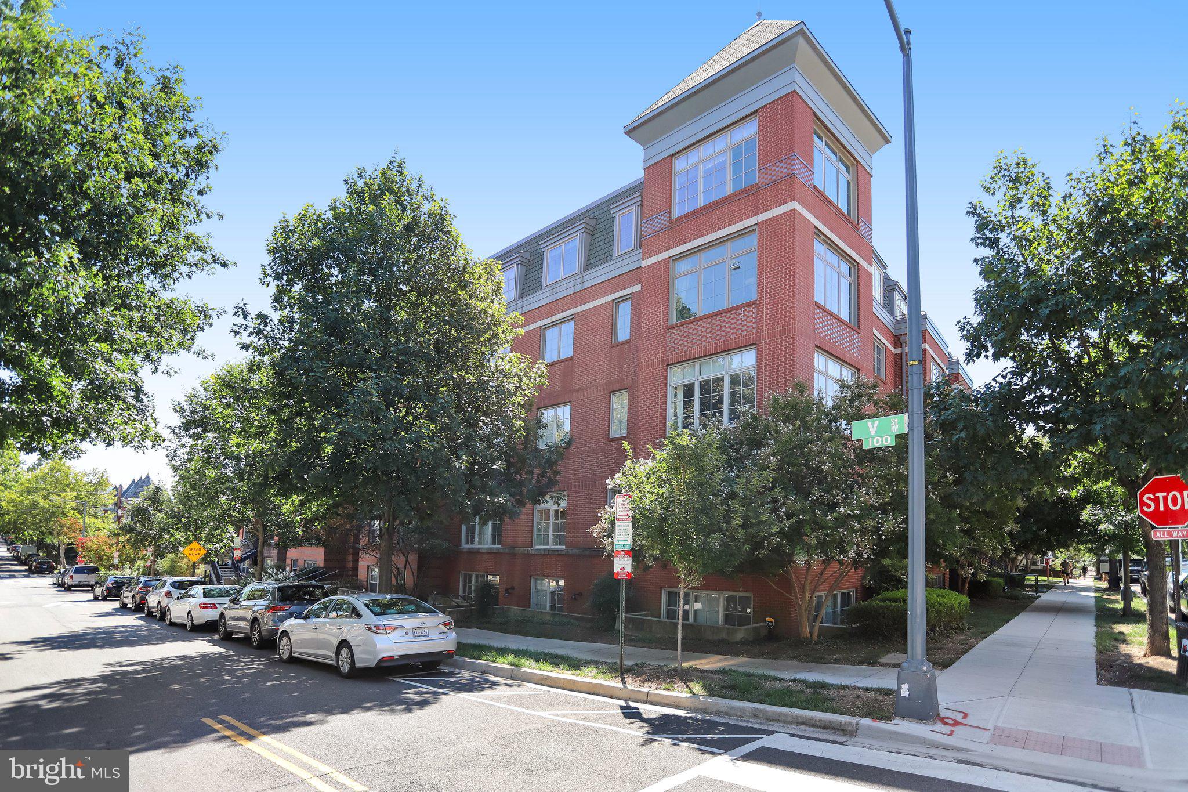
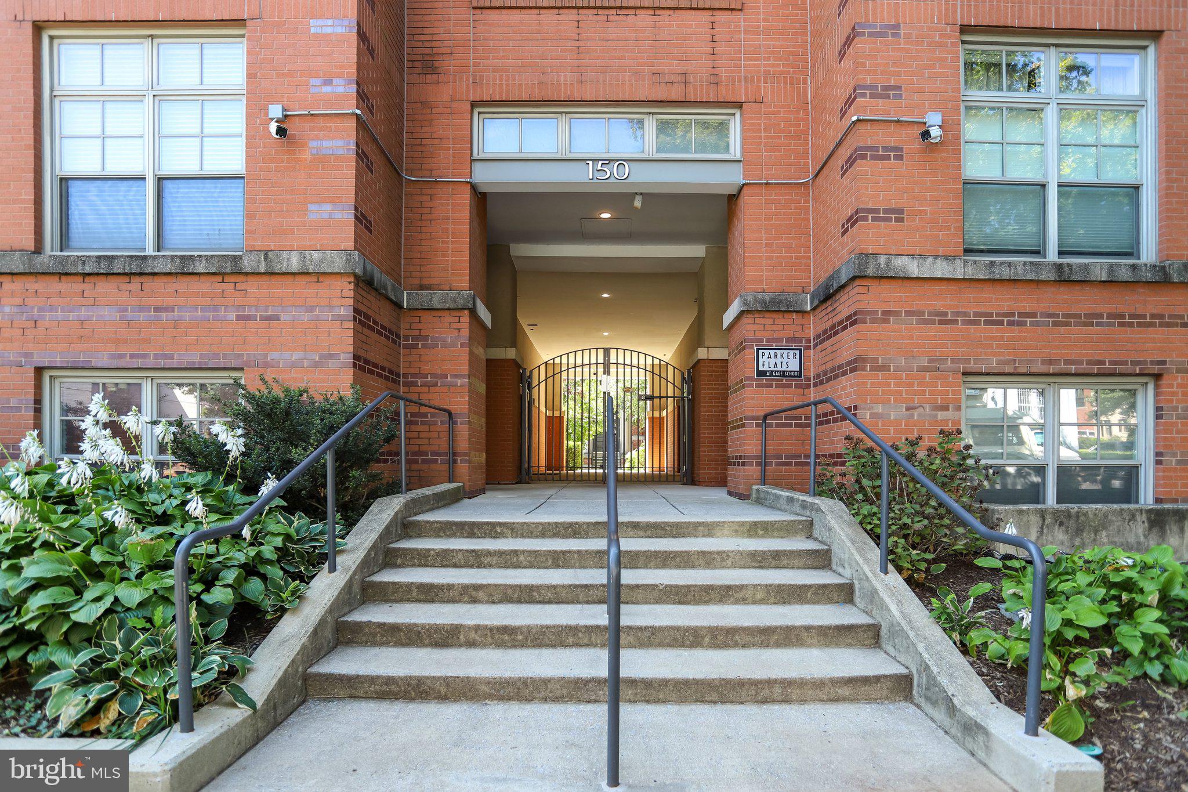
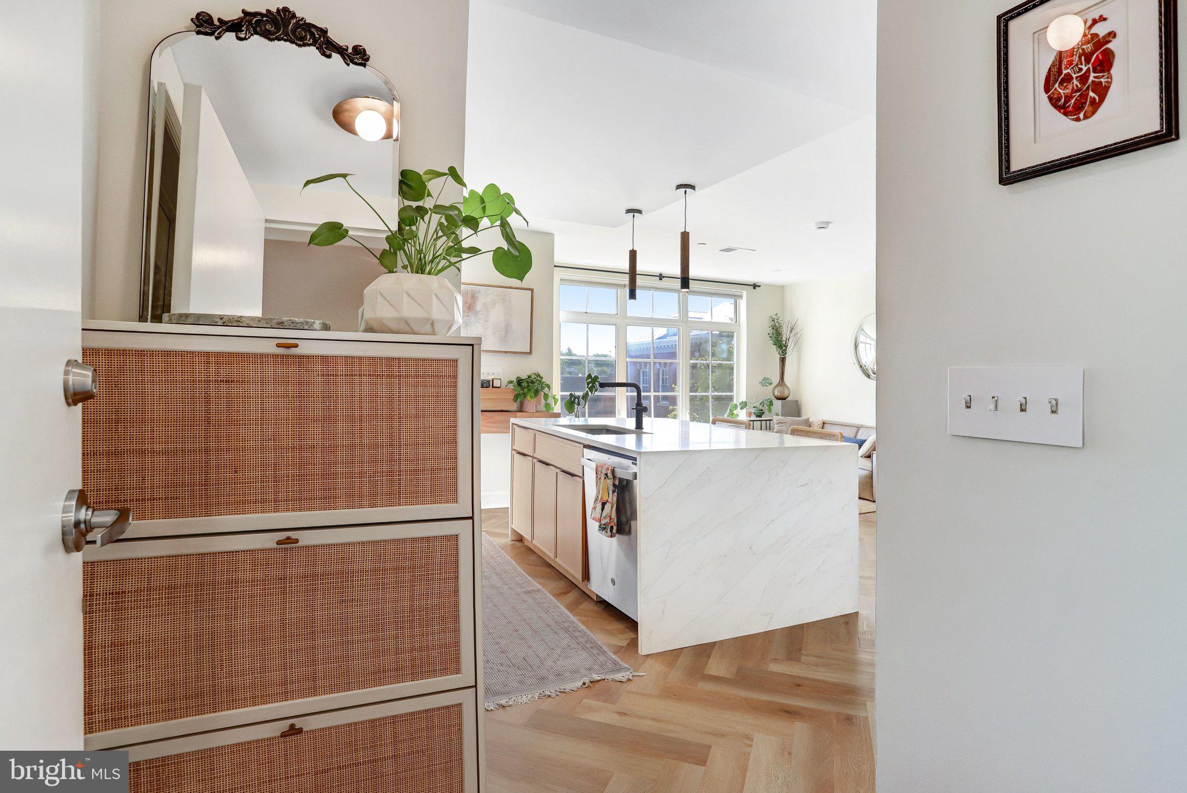
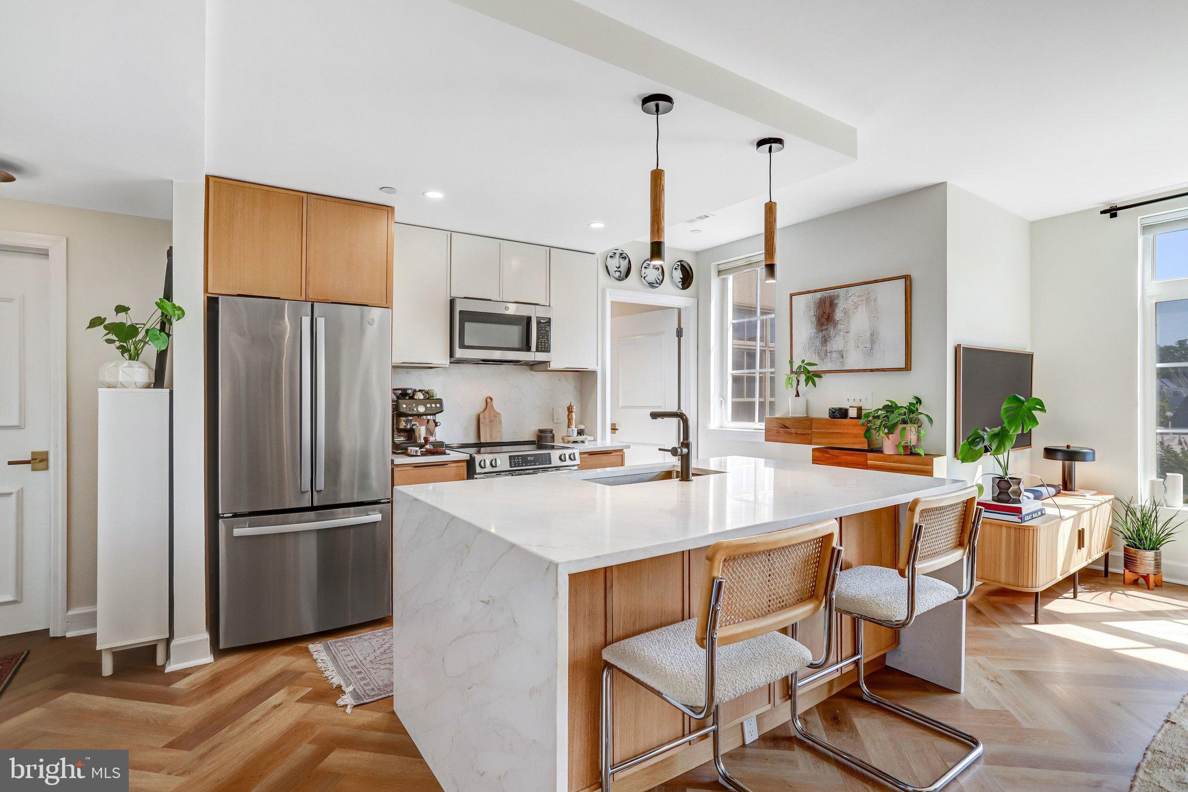
Welcome home to a condo that truly stands out. Perfectly positioned between LeDroit Park and Bloomingdale, this beautifully renovated 2-bedroom, 1.5-bath home pairs elevated finishes with thoughtful design, abundant natural light, and the everyday convenience of assigned underground parking. From the moment you step inside, the attention to detail is apparent. Oversized east-facing windows fill the home with natural light, while striking herringbone-patterned wood floors, installed in 2023, bring warmth and character throughout. At the center of the home is a beautifully redesigned kitchen, fully renovated in 2025 with finishes that feel a cut above. The oversized waterfall-edge island offers barstool seating, generous prep space, and cabinet storage on both sides, maximizing both style and functionality. Warm wood cabinetry, sleek finishes, and GE stainless steel appliances complete a space designed to look beautiful, work hard, and make entertaining easy. The spacious primary bedroom continues the home’s bright, polished feel, with an additional closet system thoughtfully installed alongside the existing closet to nearly double the bedroom’s storage capacity. The second bedroom offers plenty of flexibility for guests, a home office, or both, while a full bath and separate powder room add everyday convenience. Even the practical upgrades have been thoughtfully handled, including an Electrolux washer and dryer installed in 2024 and a new HVAC system installed in 2025. Parker Flats is a pet-friendly building with a secure entrance, elevator, fitness room, common courtyard, bike storage, and one assigned underground parking space. Step outside and you’re a short walk from LeDroit Dog Park, Crispus Attucks Park, The Red Hen and other neighborhood coffee shops and restaurants, and the Shaw-Howard University Metro.
| 15 hours ago | Listing first seen on site | |
| 16 hours ago | Listing updated with changes from the MLS® |

The real estate listing information is provided by Bright MLS is for the consumer's personal, non-commercial use and may not be used for any purpose other than to identify prospective properties consumer may be interested in purchasing. Any information relating to real estate for sale or lease referenced on this web site comes from the Internet Data Exchange (IDX) program of the Bright MLS. This web site references real estate listing(s) held by a brokerage firm other than the broker and/or agent who owns this web site. The accuracy of all information is deemed reliable but not guaranteed and should be personally verified through personal inspection by and/or with the appropriate professionals. Properties in listings may have been sold or may no longer be available. The data contained herein is copyrighted by Bright MLS and is protected by all applicable copyright laws. Any unauthorized collection or dissemination of this information is in violation of copyright laws and is strictly prohibited. Copyright © 2020 Bright MLS. All rights reserved.
Did you know? You can invite friends and family to your search. They can join your search, rate and discuss listings with you.