
424 OAKDALE PLACE NWWASHINGTON, DC 20001
Due to the health concerns created by Coronavirus we are offering personal 1-1 online video walkthough tours where possible.
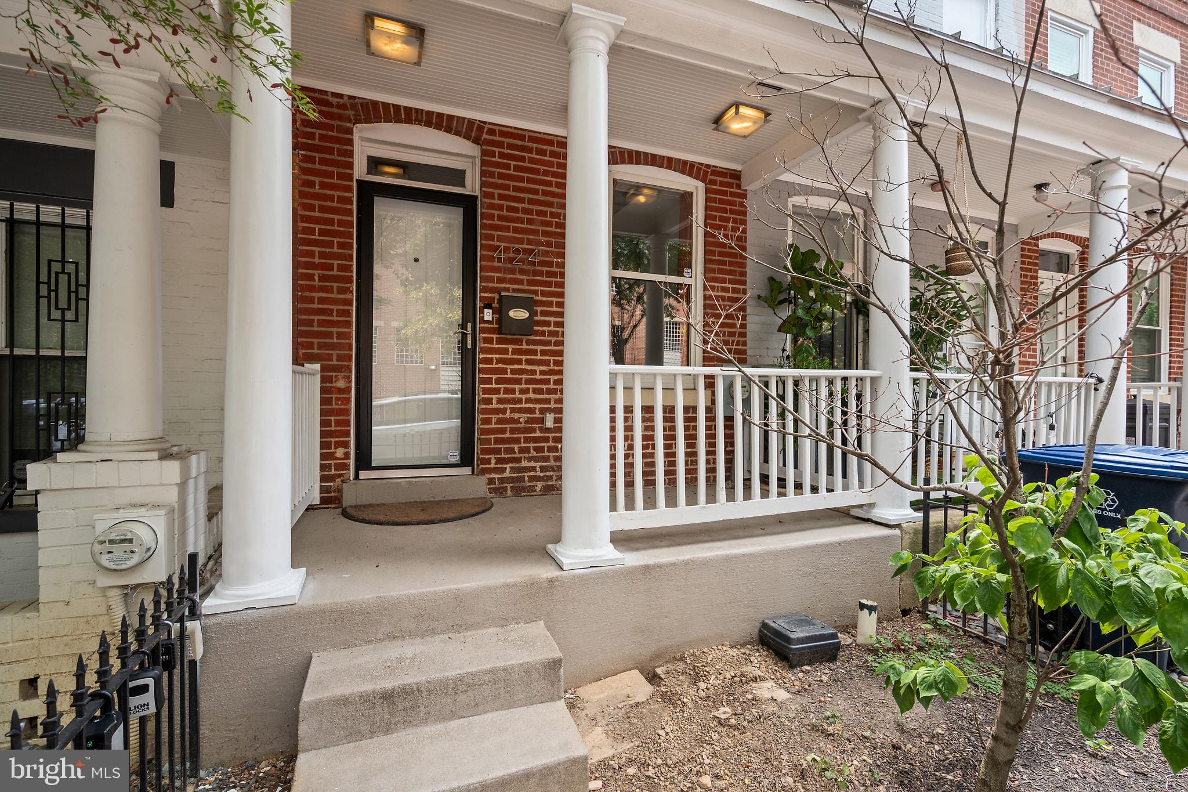
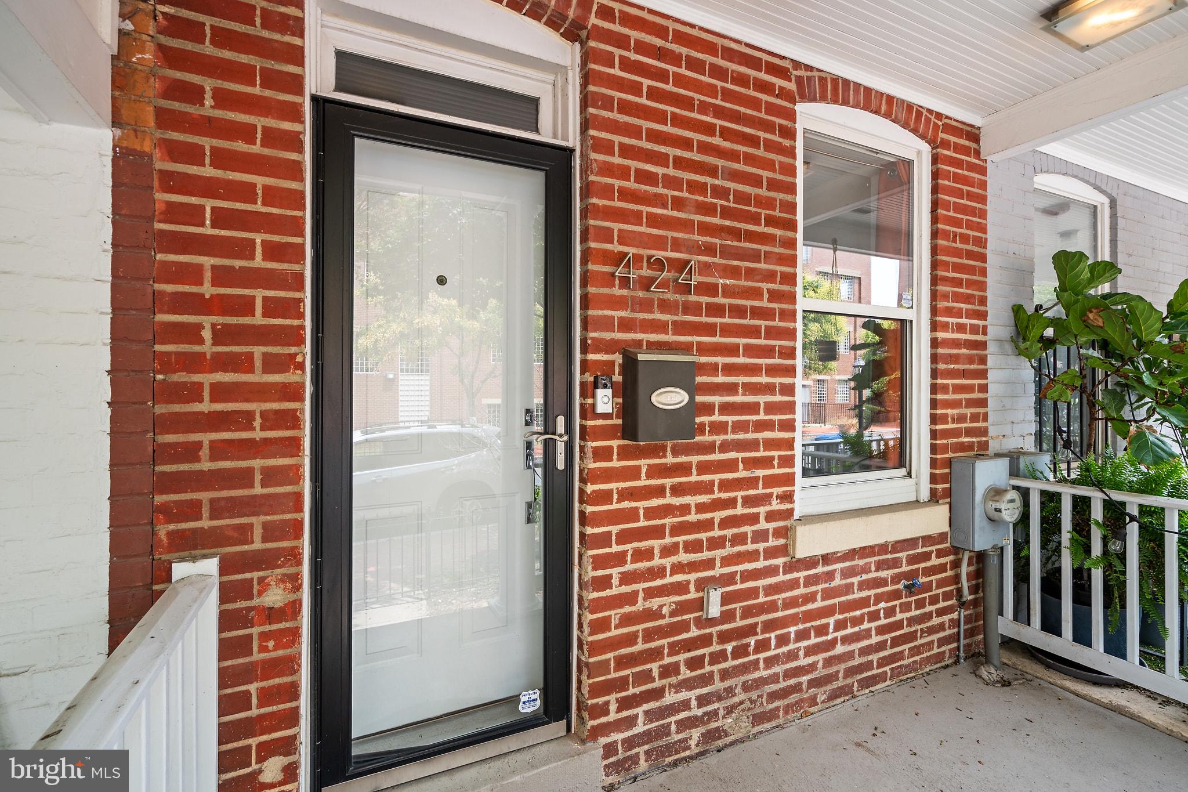
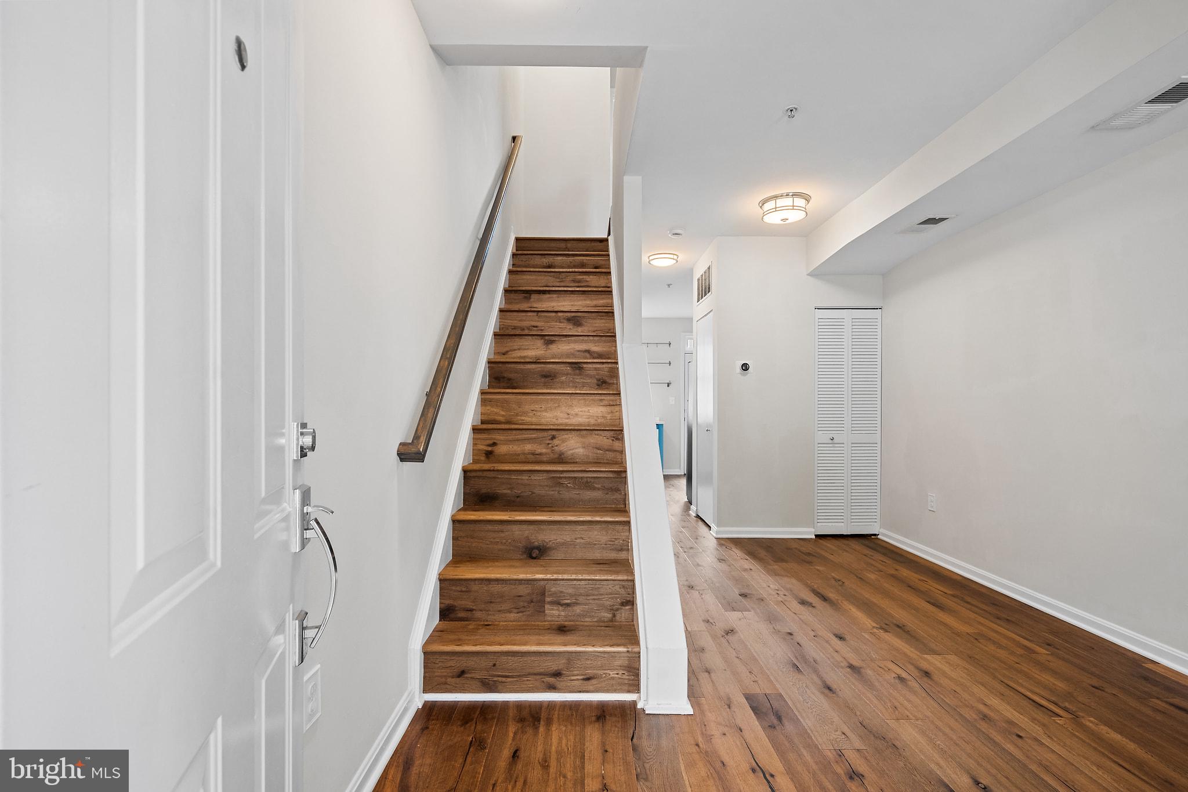
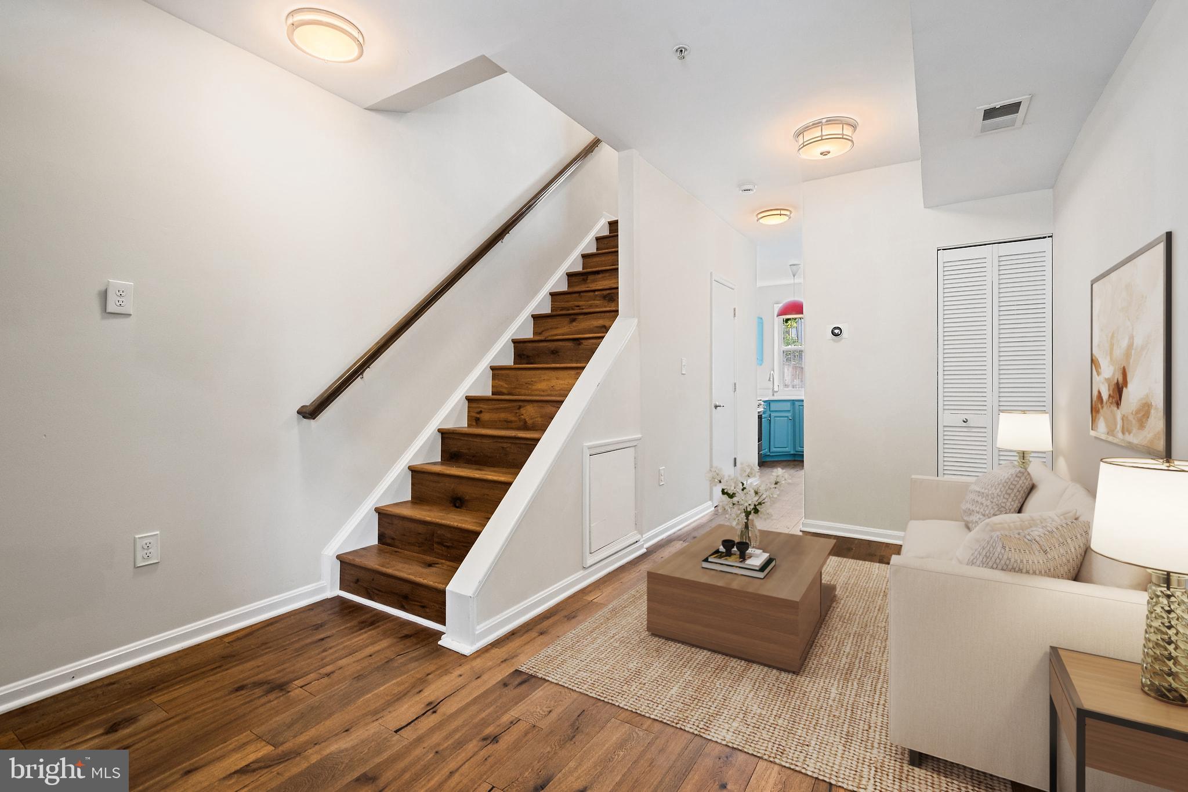
This incredibly charming two-bedroom, one-and-a-half-bath brick rowhome in historic LeDroit Park offers the perfect condo alternative. A welcoming covered front porch opens to a bright, freshly painted interior featuring tall ceilings, oversized windows, new light fixtures, and wide-plank hardwood floors throughout both levels. The beautifully appointed kitchen boasts stainless steel appliances, quartz countertops, and a stylish backsplash, with convenient access to the newly landscaped rear yard and brand-new custom fence—an ideal setting for grilling, dining, and entertaining. Upstairs, two spacious bedrooms flank a luxurious full bath featuring a walk-in Carrara marble shower, while a full-size washer and dryer add everyday convenience. Ideally located just one block from The Park at LeDroit, 0.4 miles from the Shaw–Howard University Metro, and moments from Whole Foods, shopping, entertainment, and some of D.C.’s best dining
| 10 hours ago | Listing updated with changes from the MLS® | |
| yesterday | Listing first seen on site |

The real estate listing information is provided by Bright MLS is for the consumer's personal, non-commercial use and may not be used for any purpose other than to identify prospective properties consumer may be interested in purchasing. Any information relating to real estate for sale or lease referenced on this web site comes from the Internet Data Exchange (IDX) program of the Bright MLS. This web site references real estate listing(s) held by a brokerage firm other than the broker and/or agent who owns this web site. The accuracy of all information is deemed reliable but not guaranteed and should be personally verified through personal inspection by and/or with the appropriate professionals. Properties in listings may have been sold or may no longer be available. The data contained herein is copyrighted by Bright MLS and is protected by all applicable copyright laws. Any unauthorized collection or dissemination of this information is in violation of copyright laws and is strictly prohibited. Copyright © 2020 Bright MLS. All rights reserved.
Did you know? You can invite friends and family to your search. They can join your search, rate and discuss listings with you.