
206 MORGAN STREET NWWASHINGTON, DC 20001
Due to the health concerns created by Coronavirus we are offering personal 1-1 online video walkthough tours where possible.
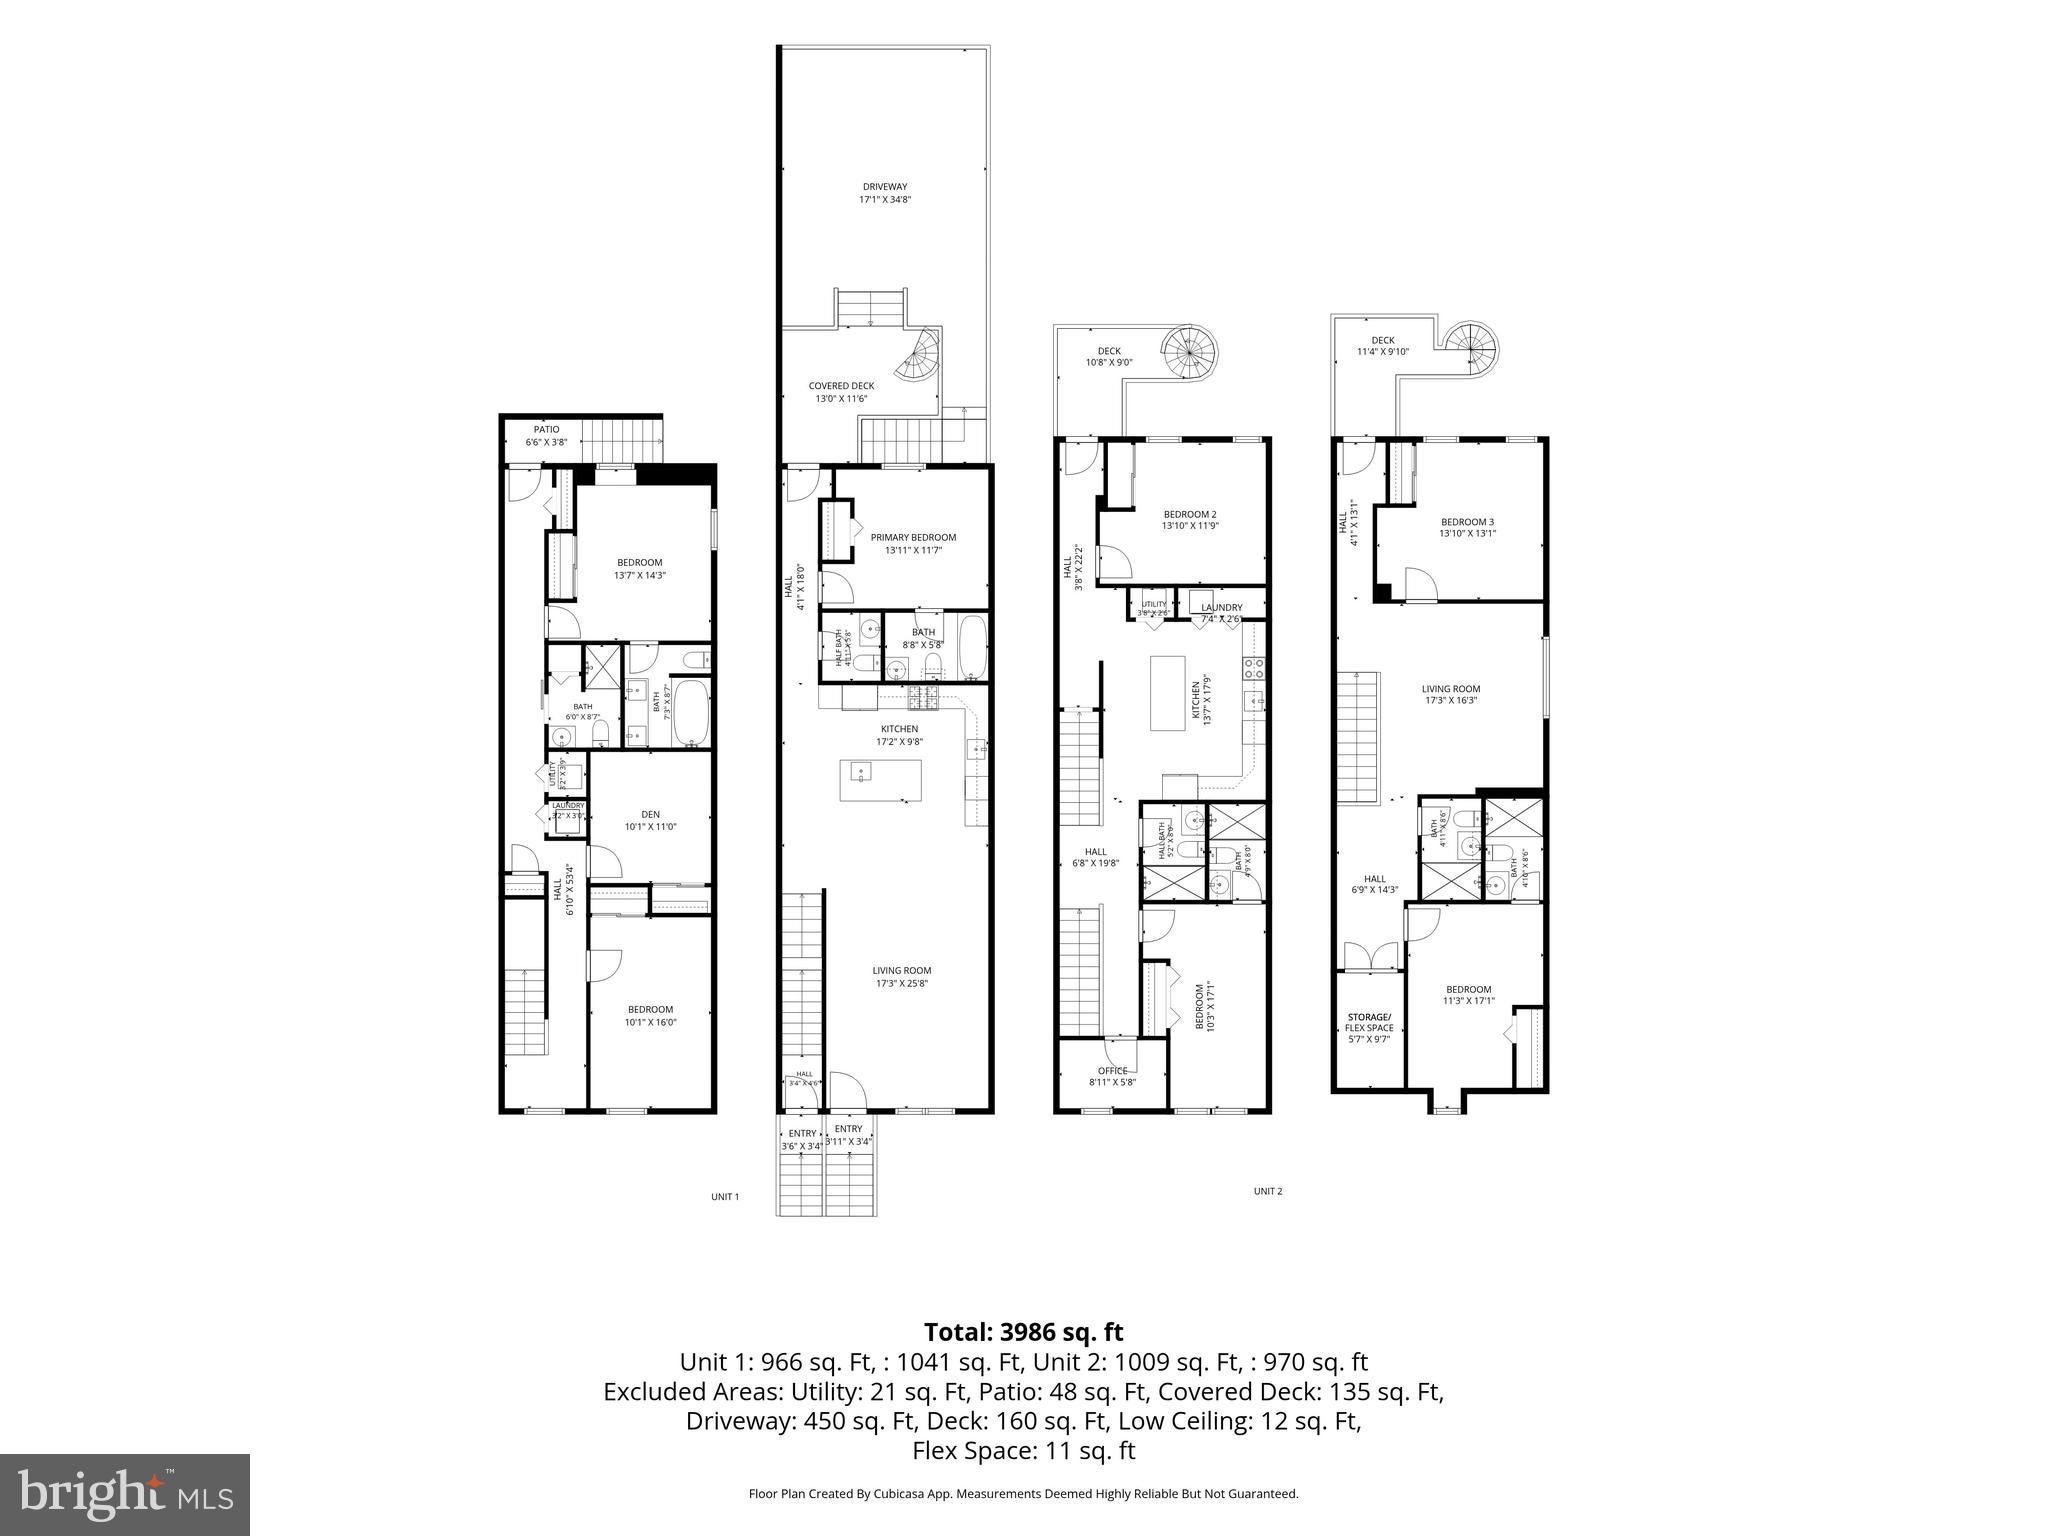
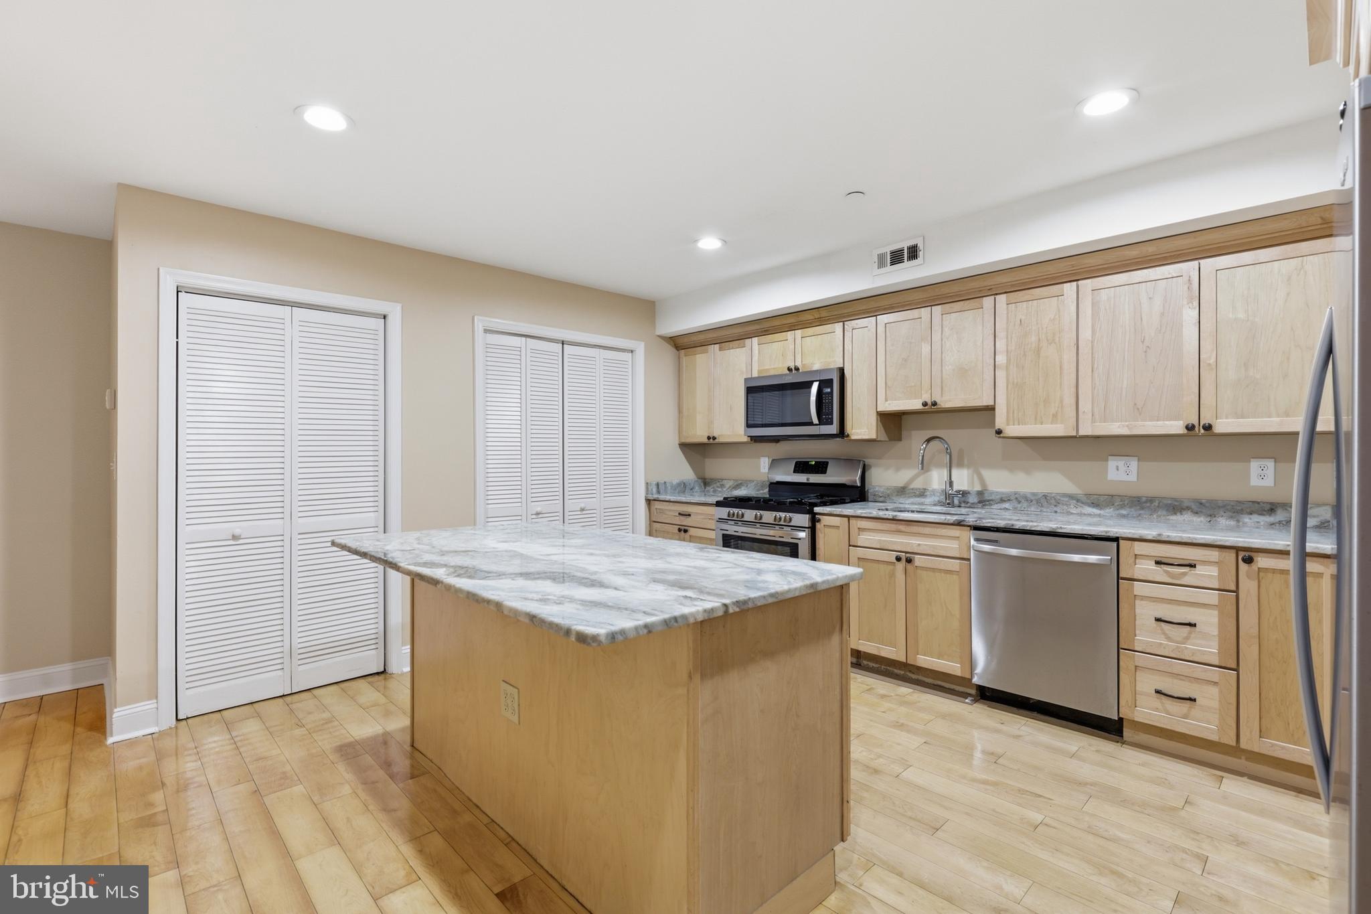
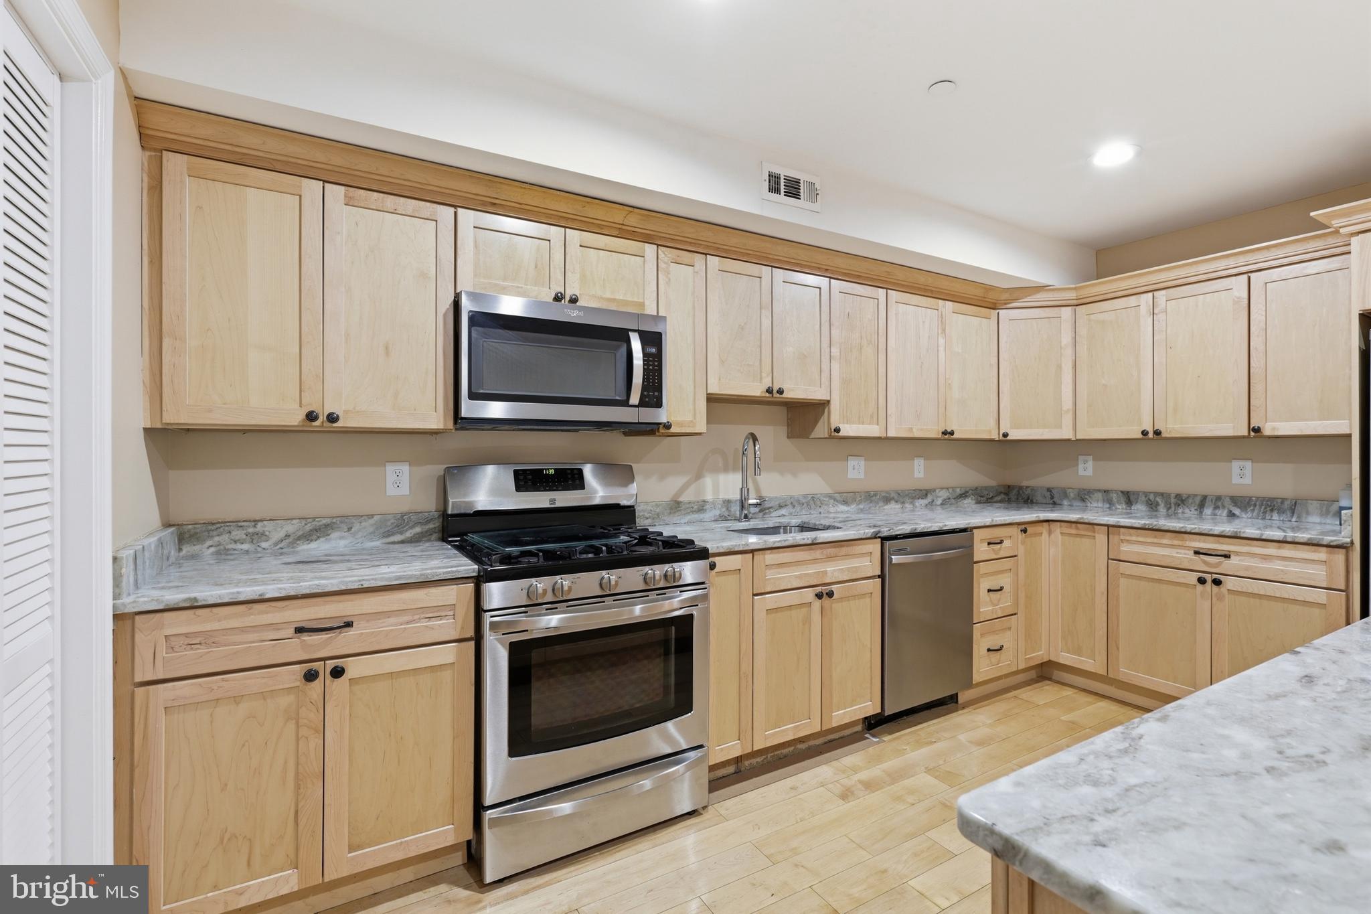
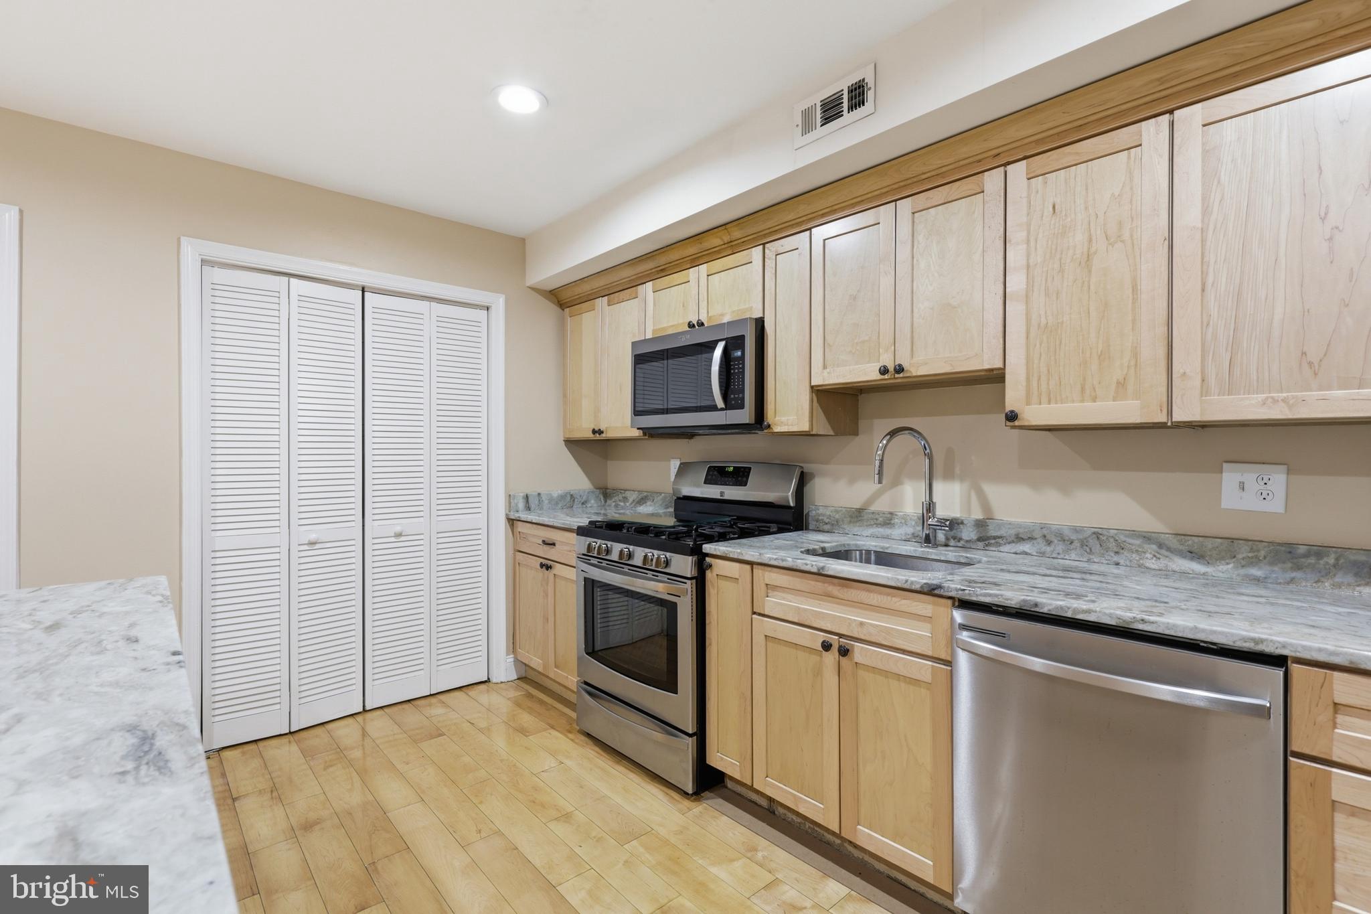
Built in 2020, 206 Morgan St NW is a rare two-unit Washington, DC property offering 7 bedrooms, 7.5 baths, 2 dens, private outdoor space, and secure two-car parking—an exceptional opportunity for an owner-occupant or investor. Live in one unit and rent the other, create a multi-generational living arrangement, or operate both units as income-producing rentals, all in a newer-construction property in the heart of DC. The spacious Upper Unit (#2) is VACANT and easy to show, featuring 4 bedrooms, 4 full bathrooms plus a den. Two of the bedrooms have en-suite baths, while large rooms, generous closets, ample storage, and living and kitchen spaces on separate levels provide flexibility for traditional living, roommates, or co-living. Similar units rent for approximately $5,500–$5,800/month. The Lower Unit (#1) is currently tenant-occupied and features 3 bedrooms, 3 full bathrooms, 1 half bath plus a den. Two of the bedrooms have en-suite baths, with an open-concept kitchen and living area providing comfortable shared living space. Current rent is $4,065/month, with similar units renting for up to approximately $4,800/month. Tenant is willing to vacate but may also stay. Lower Unit showings require a confirmed appointment with a minimum of 24 hours' notice and proof of buyer pre-approval. Buyers are expected to perform their own due diligence regarding rental projections, pro forma, zoning, use, and occupancy. Private rear balconies on every level extend the living space outdoors, while a secure two-car rear driveway with a roll-up garage door provides valuable off-street parking. The property was also designed to accommodate the future addition of a rooftop deck. Morgan Street ends at the neighborhood park, limiting through traffic and creating a surprisingly residential setting in the middle of the city. A children's playground is approximately 100 yards away, an indoor public pool is just one block away, and multiple neighborhood schools are within easy walking distance—adding another dimension to the location for buyers seeking city convenience with a neighborhood feel. Built to DC Green Energy Code standards and fully sprinklered, the property combines the benefits of modern construction with the versatility of a true two-unit building. The central location provides access to a broad potential rental pool. Georgetown University Law Center and Johns Hopkins SAIS are nearby, along with NoMa, Union Station, Gallery Place, Chinatown, the U.S. Capitol, National Mall, and Capital One Arena. Red, Green, and Yellow Line Metro service is within approximately five blocks, while Harris Teeter, Safeway, and Giant are all within approximately four blocks. Perfect for investors to attact tenants & ideally connected for those seeking primary residence in the heart of DC. Built with pride by a reputable local builder, 206 Morgan St NW presents a compelling opportunity to own a newer-construction two-unit property in central Washington, DC with the flexibility to live, rent, or invest for the long term. Investor-friendly transaction structure. TOPA compliance and tenant purchase rights have been reviewed with legal counsel; seller has structured the transaction with the intent of facilitating an efficient transfer of ownership.
| 10 hours ago | Listing first seen on site | |
| 10 hours ago | Listing updated with changes from the MLS® |

The real estate listing information is provided by Bright MLS is for the consumer's personal, non-commercial use and may not be used for any purpose other than to identify prospective properties consumer may be interested in purchasing. Any information relating to real estate for sale or lease referenced on this web site comes from the Internet Data Exchange (IDX) program of the Bright MLS. This web site references real estate listing(s) held by a brokerage firm other than the broker and/or agent who owns this web site. The accuracy of all information is deemed reliable but not guaranteed and should be personally verified through personal inspection by and/or with the appropriate professionals. Properties in listings may have been sold or may no longer be available. The data contained herein is copyrighted by Bright MLS and is protected by all applicable copyright laws. Any unauthorized collection or dissemination of this information is in violation of copyright laws and is strictly prohibited. Copyright © 2020 Bright MLS. All rights reserved.
Did you know? You can invite friends and family to your search. They can join your search, rate and discuss listings with you.