Save
Ask
Tour
Hide
Share
$5,700,000
9 Days On Site

4410 MEADOW ROAD NW
WASHINGTON, DC 20007

Single Family Residence|Coming Soon
5
Beds
7
Total Baths
6
Full Baths
1
Partial Bath
7,297
SqFt
$781
/SqFt
2014
Built
Subdivision:
PHILLIPS PARK
County:
WASHINGTON
Listing courtesy of TTR Sotheby's International Realty

Due to the health concerns created by Coronavirus we are offering personal 1-1 online video walkthough tours where possible.
4410 MEADOW ROAD NW4410 MEADOW ROAD NW4410 MEADOW ROAD NW4410 MEADOW ROAD NW
Save
Ask
Tour
Hide
Share

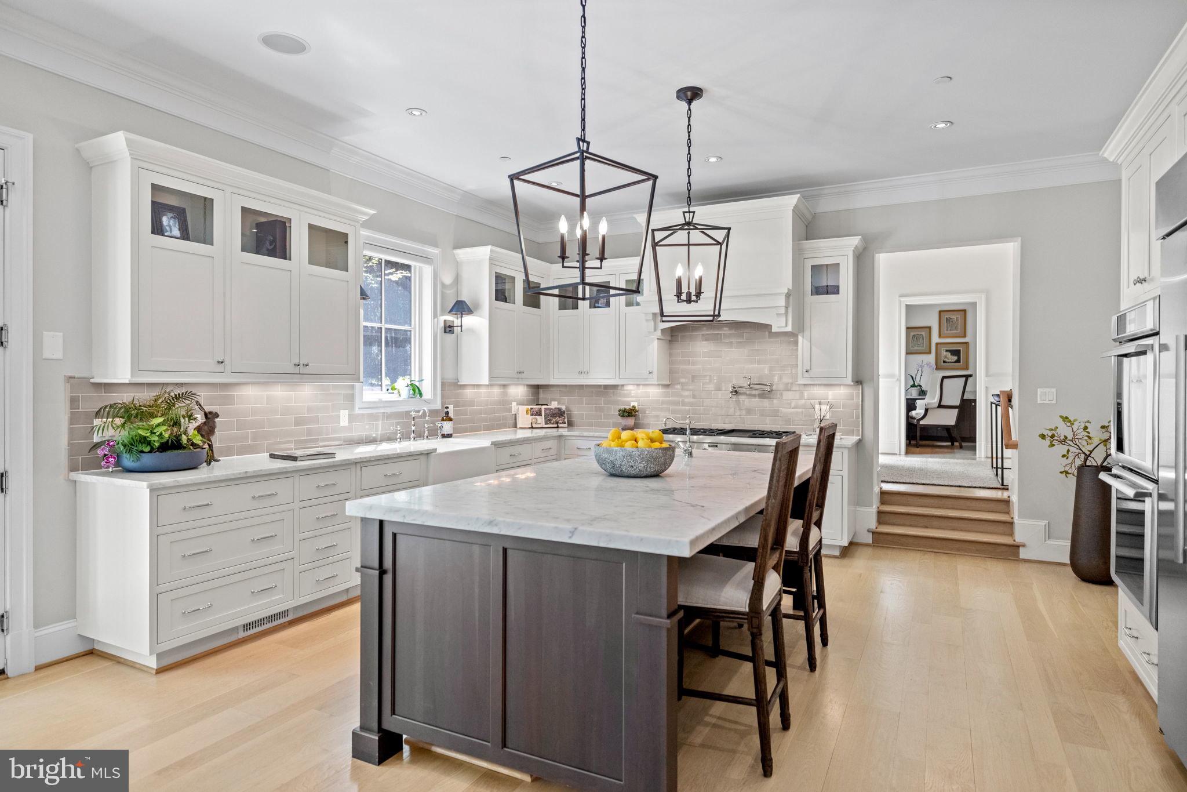
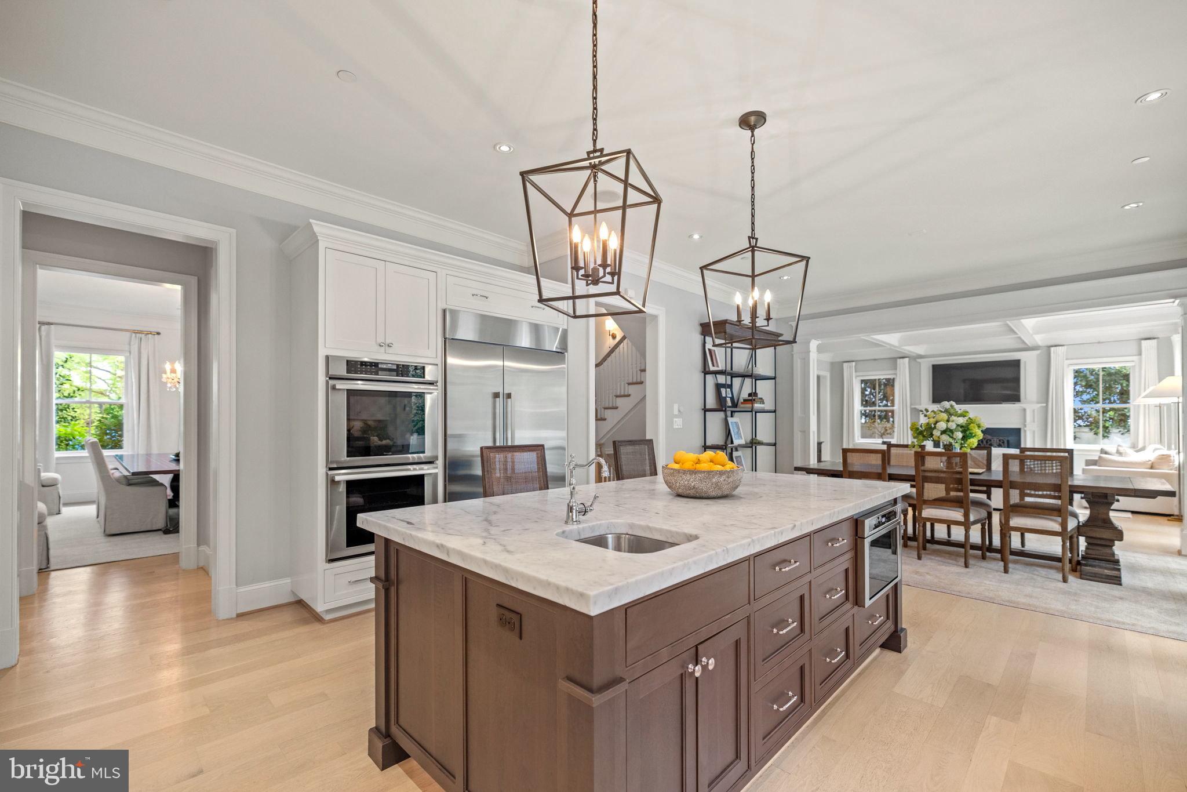
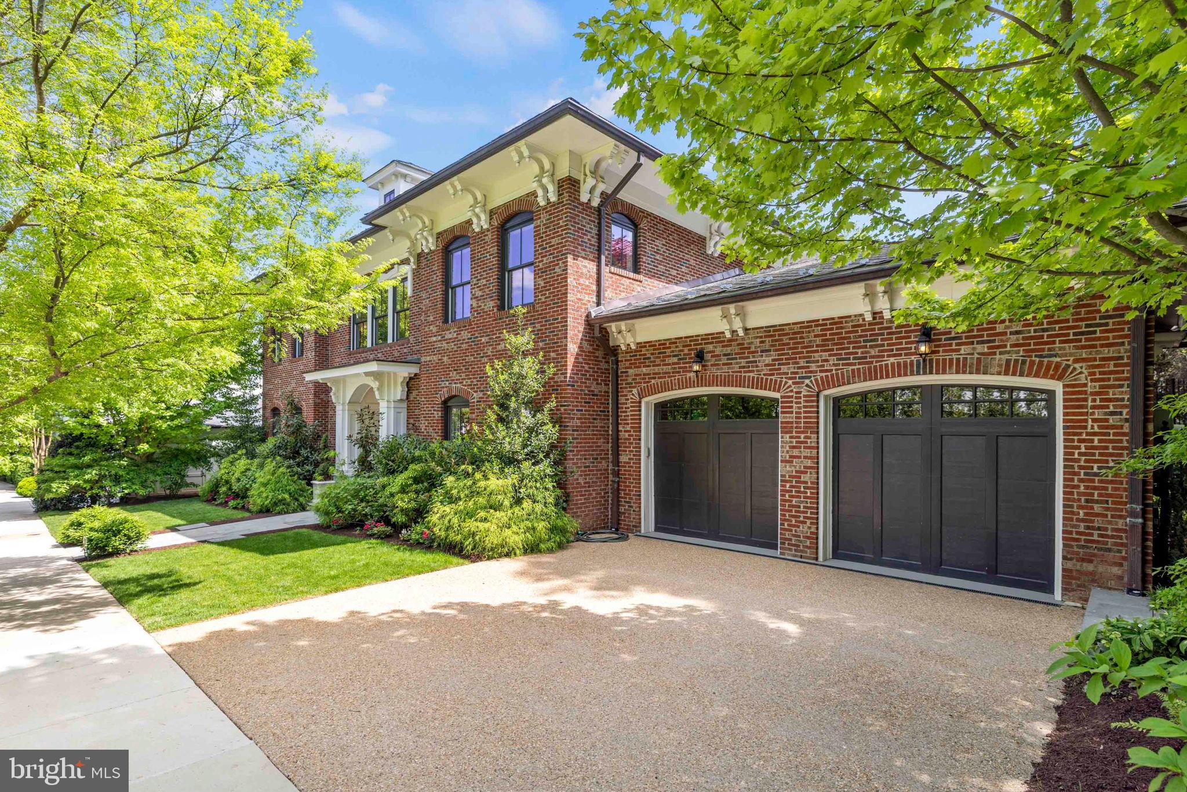
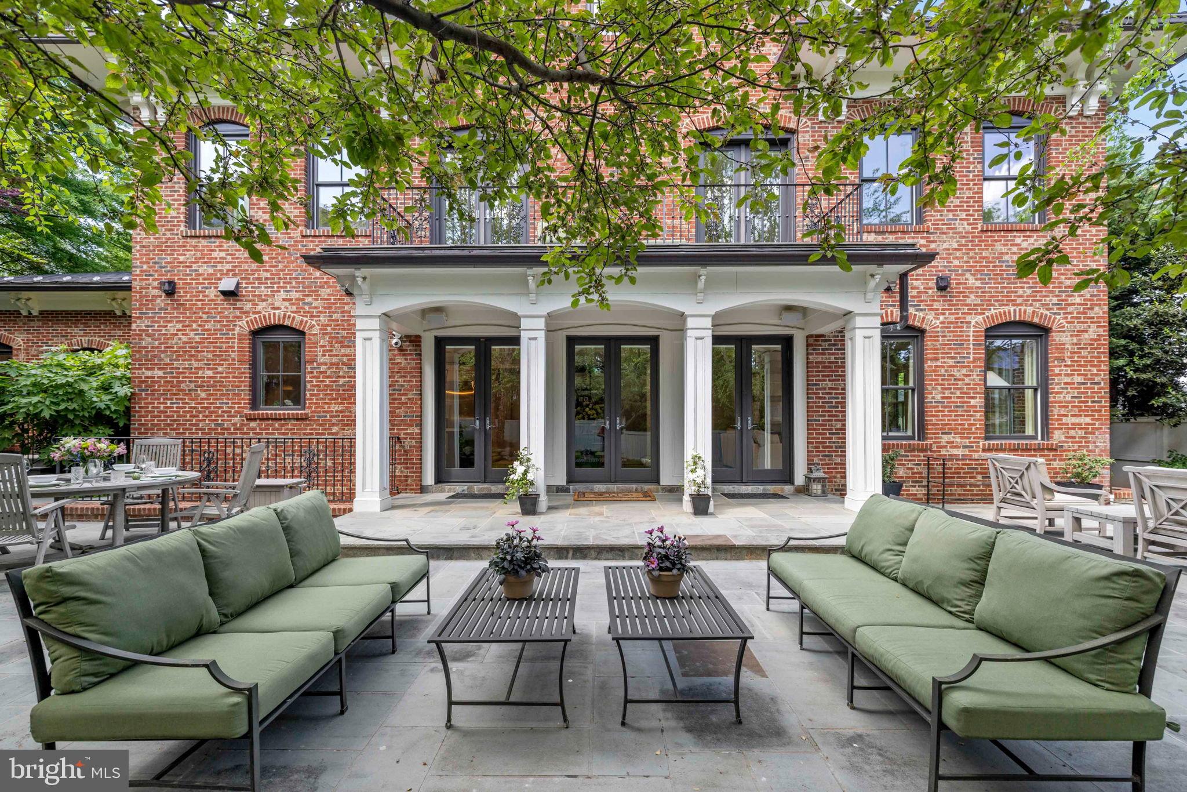
Desirably located in the sought-after Foxhall neighborhood, nestled among nearly 200 acres of bordering parkland, is the exclusive Phillips Park community. The neighborhood is exceptionally private while maintaining close proximity to Georgetown, downtown DC, and Ronald Reagan International Airport. The residence is a masterful collaboration between renowned CIMA Design & Build and GTM Architects, offering approximately 7,300 finished square feet, plus additional storage and mechanical square footage of impeccably constructed living space. The home is distinguished by high ceilings, generous natural light, and quality finishes such as White Oak hardwood flooring and refined millwork throughout. On the main level, 10-foot ceilings set the stage for a gourmet kitchen equipped with marble countertops, Thermador appliances, and a large center island, opening directly into a light-filled breakfast area and family room with coffered ceilings and a gas fireplace. The primary suite includes a private vestibule entrance, sitting area, balcony access, two walk-in dressing rooms with custom cabinetry, and a pair of marble, spa-style bathrooms with heated flooring. Three additional en-suite bedrooms, a family lounge, and two laundry rooms round out the living space. The lower level offers a recreation room with a gas fireplace, a game room, a ballet or fitness studio, a wine cellar, and a fifth bedroom suite. Outside, the property features Italianate architectural detailing, multi-level slate and flagstone terraces, an outdoor kitchen, professionally landscaped grounds with room for a future pool, and modern systems including geothermal heating and cooling and a Sonos sound system. Set within a secure, HOA-maintained community, this approximately 9,000-total-square-foot home offers a well-suited balance of luxury and everyday livability, ideal for both entertaining and family life.

Save
Ask
Tour
Hide
Share
Listing Snapshot
Price 
$5,700,000
Days On Site 
9 Days
Bedrooms 
5
Inside Area (SqFt) 
7,297 sqft
Total Baths 
7
Full Baths 
6
Partial Baths 
1
Lot Size 
0.2 Acres
Year Built 
2014
MLS® Number 
DCDC2273642
Status 
Coming Soon
Property Tax 
$43,877
HOA/Condo/Coop Fees 
$912.63 monthly
Sq Ft Source 
Estimated
Friends & Family
Recent Activity
3 days agoListing updated with changes from the MLS®
a week agoListing first seen on site
General Features
Acres 
0.2
Attached Garage 
Yes
Foundation 
Slab
Garage 
Yes
Garage Spaces 
2
Levels 
Three Or More
Number Of Stories 
4
Parking 
OversizedGarage Door OpenerLightedGarageDrivewayInside EntranceAttached
Parking Spaces 
4
Property Sub Type 
Single Family Residence
Security 
Smoke Detector(s)Security SystemCarbon Monoxide Detector(s)Security Lights
Sewer 
Public Sewer
Special Circumstances 
Standard
SqFt Above 
5335
SqFt Below 
1962
SqFt Total 
9268
Style 
Traditional
Water Source 
Public
Zoning 
R
Interior Features
Appliances 
Double OvenGas RangeGas OvenCooktopElectric Water HeaterDishwasherDisposalRange HoodRefrigeratorStainless Steel Appliance(s)Washer/Dryer StackedWasherDryerMicrowave
Basement 
FinishedExterior EntryWalk-Out AccessDaylightFullSump PumpInterior Entry
Cooling 
Central AirGeothermal
Fireplace 
Yes
Fireplace Features 
Gas
Fireplaces 
2
Flooring 
WoodHardwoodMarbleSlate
Heating 
GeothermalHeat Pump
Interior 
Kitchen IslandPantryRecessed LightingSound SystemWalk-In Closet(s)High CeilingsBuilt-in FeaturesBarCrown MoldingOpen Floorplan
Laundry Features 
Laundry RoomUpper LevelLower Level
Window Features 
Window CoveringsInsulated WindowsDouble Pane WindowsWindow Treatments
2nd Stry Fam Rm 
Features - Crown Molding
Bathroom 3 
Features - Walk-In Closet(s), Crown Molding
Bedroom 2 
Features - Walk-In Closet(s), Crown Molding
Bedroom 4 
Features - Walk-In Closet(s)
Bedroom 5 
Features - Crown Molding, Walk-In Closet(s)
Breakfast Room 
Level - MainFeatures - Crown Molding
Dining Room 
Level - MainFeatures - Crown Molding
Exercise Room 
Features - Crown Molding
Family Room 
Level - MainFeatures - Crown Molding
Foyer 
Level - MainFeatures - Crown Molding, Walk-In Closet(s)
Game Room 
Features - Crown Molding
Kitchen 
Level - MainFeatures - Breakfast Bar, Crown Molding, Pantry
Laundry 
Living Room 
Level - MainFeatures - Crown Molding
Mud Room 
Level - Main
Office 
Other 
Primary Bedroom 
Features - Crown Molding, Walk-In Closet(s)
Recreation Room 
Features - Crown Molding
Sitting Room 
Storage Room 
Utility Room 
Save
Ask
Tour
Hide
Share
Exterior Features
Construction Details 
Brick
Exterior 
BarbecueBalconyLightingRain Gutters
Fencing 
Wrought IronWood
Lot Features 
Front YardLevelPrivateBack Yard
Patio And Porch 
PatioTerrace
Pool Features 
None
Roof 
CompositionAsphaltBuilt-Up
View 
Garden
Waterview 
Garden
Windows/Doors 
Window CoveringsInsulated WindowsDouble Pane WindowsWindow Treatments
Community Features
Association Amenities 
Security
Association Dues 
2737.89
Community Features 
Street Lights
HOA Fee Frequency 
Quarterly
School District 
DISTRICT OF COLUMBIA PUBLIC SCHOOLS
Schools
School District
DISTRICT OF COLUMBIA PUBLIC SCHOOLS
Elementary School
Unknown
Middle School
Unknown
High School
WILSON SENIOR
Listing courtesy of TTR Sotheby's International Realty


The real estate listing information is provided by Bright MLS is for the consumer's personal, non-commercial use and may not be used for any purpose other than to identify prospective properties consumer may be interested in purchasing. Any information relating to real estate for sale or lease referenced on this web site comes from the Internet Data Exchange (IDX) program of the Bright MLS. This web site references real estate listing(s) held by a brokerage firm other than the broker and/or agent who owns this web site. The accuracy of all information is deemed reliable but not guaranteed and should be personally verified through personal inspection by and/or with the appropriate professionals. Properties in listings may have been sold or may no longer be available. The data contained herein is copyrighted by Bright MLS and is protected by all applicable copyright laws. Any unauthorized collection or dissemination of this information is in violation of copyright laws and is strictly prohibited. Copyright © 2020 Bright MLS. All rights reserved.

Neighborhood & Commute
Source: Walkscore
Save
Ask
Tour
Hide
Share