
113 U STREET NWWASHINGTON, DC 20001
Due to the health concerns created by Coronavirus we are offering personal 1-1 online video walkthough tours where possible.
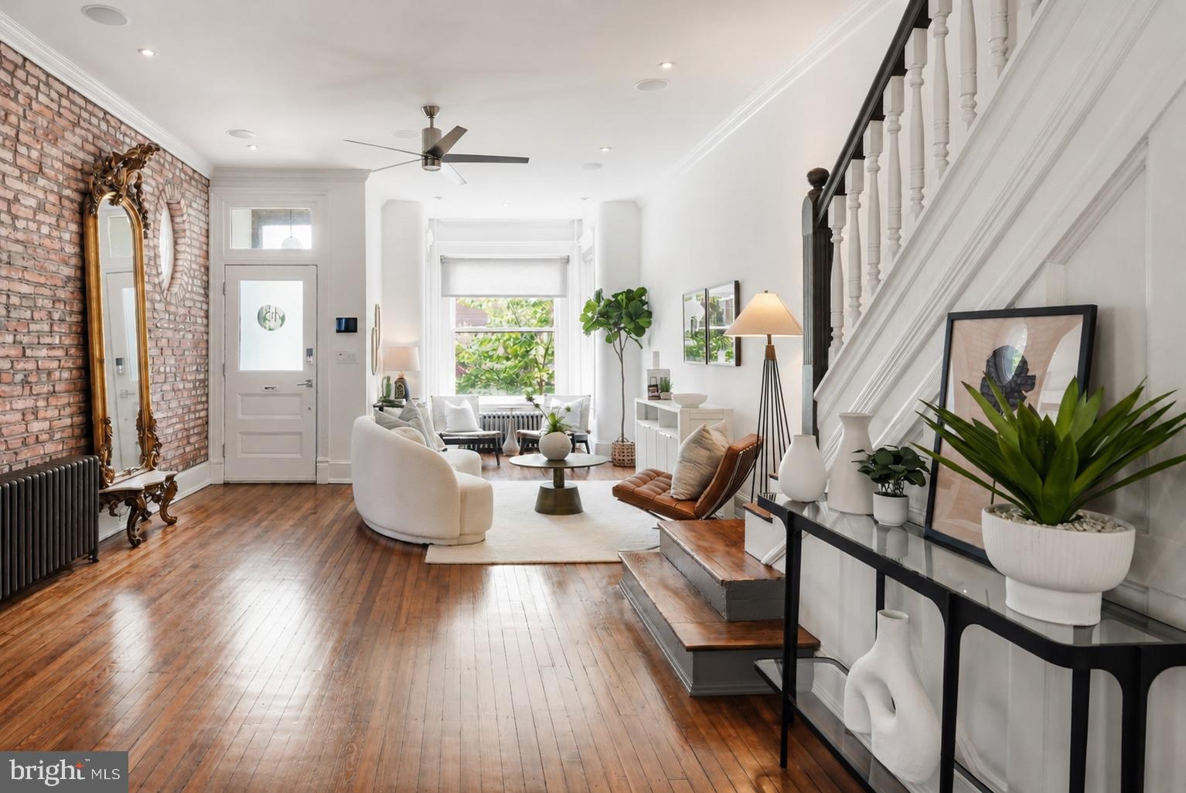
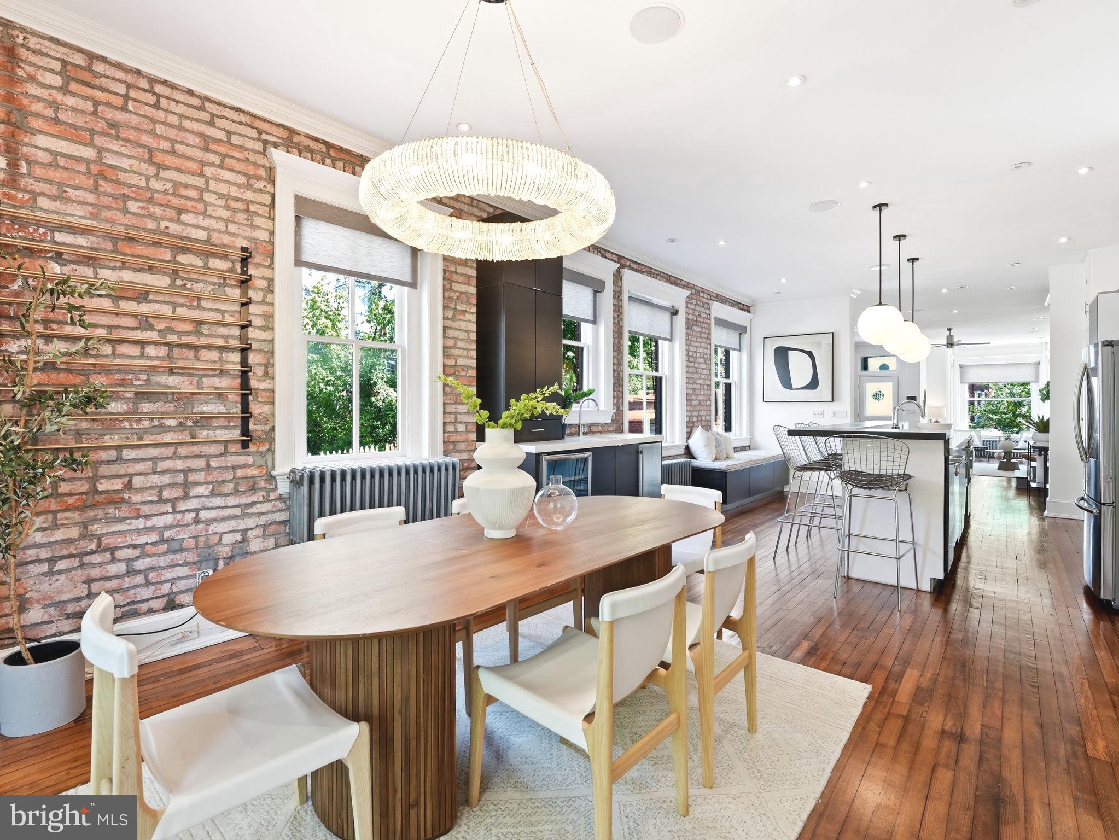
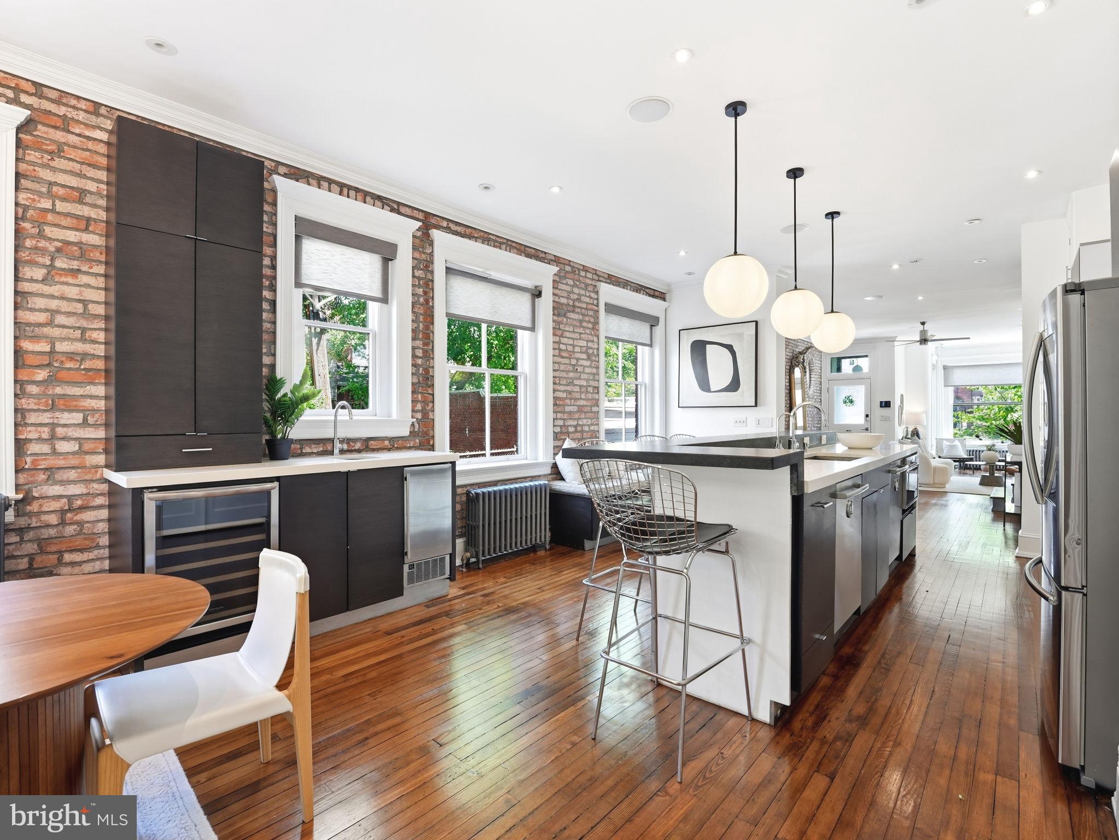
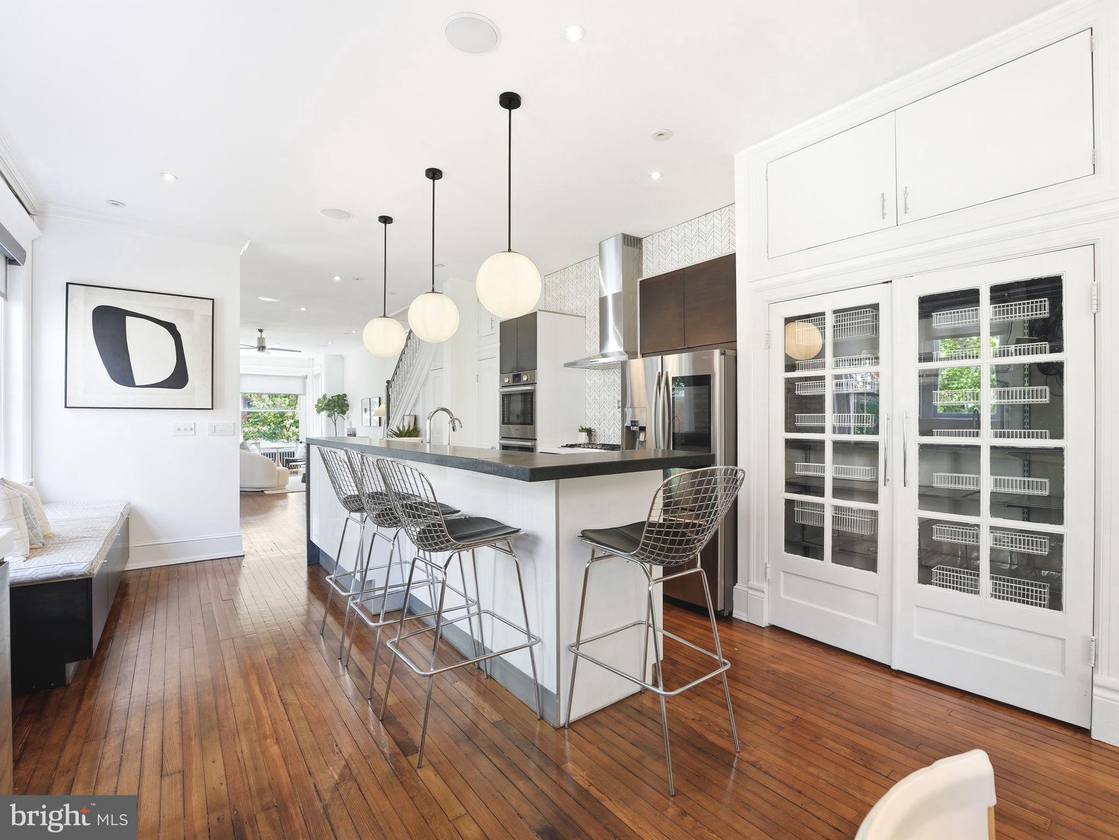
**SPECIAL TWILIGHT OPEN HOUSE WITH LIGHT BITES & A CHANCE TO WIN A GIFT CARD TO RED HEN OR BOUNDARY STONE: FRI (7/17) 5-7PM** Welcome to 113 U Street NW, a one-of-a-kind custom residence in the heart of Bloomingdale. This expansive, full-width rowhome masterfully blends the timeless character and craftsmanship of an early-1900s Washington, DC home with thoughtfully integrated MODERN LUXURY. Adding to its exceptional versatility is a CONNECTED 2BR/2BA UNIT —ideal for short-term rental income, multigenerational living, a private guest suite, home office, or simply expanding your own living space. As the LARGEST HOME ON THE BLOCK, the property spans the full width from front to back and features abundant EASTERN-FACING WINDOWS that fill the home with natural light while maintaining remarkable privacy. Every detail has been carefully considered, from WHOLE-HOME IN-CEILING SPEAKERS and a surround sound theater system to app-controlled MOTORIZED ROLLER SHADES hot water on demand, filtered water, OWNED SOLAR PANELS, and smart home conveniences throughout. The CHEF'S KITCHEN is designed to impress with TWO DISHWASHERS, a DOUBLE OVEN, warming drawer, wine refrigerator, generous workspace from the LARGE KITCHEN ISLAND, and premium finishes that make entertaining large gatherings a breeze. Two separate washer and dryer sets provide added convenience for everyday living. The connected two-bedroom, two-bath residence offers incredible flexibility, whether you're accommodating extended family, hosting long-term guests, creating a dedicated work-from-home retreat, or generating additional income through short-term rentals. Outside, escape to your own PRIVATE BACKYARD retreat featuring a spacious deck complete with a BUILT-IN HOT TUB, outdoor television, beautifully landscaped FENCED YARD with perennial gardens, and an app-controlled irrigation system. SECURE OFF-STREET PARKING is tucked behind a motorized rear gate with convenient alley access, creating a rare combination of outdoor living, privacy, and city convenience. Located just two blocks north of Rhode Island Avenue, you'll enjoy one of DC's most vibrant dining destinations with neighborhood favorites including Red Hen, Bacio Pizzeria, Boundary Stone, Showtime Lounge, Établí, Sylvan Bakery, and Big Bear Café all just moments away. Whole Foods Market and the Metro are approximately a 15-minute walk making commuting, shopping, and enjoying everything Bloomingdale has to offer incredibly convenient. A truly exceptional home offering historic charm, modern luxury, flexible living options, and an unbeatable location in one of Washington's most sought-after neighborhoods. Owner is the listing agent. Some photos have been digitally altered and some features shown may not be present.
| 6 hours ago | Listing updated with changes from the MLS® | |
| 6 hours ago | Listing first seen on site |

The real estate listing information is provided by Bright MLS is for the consumer's personal, non-commercial use and may not be used for any purpose other than to identify prospective properties consumer may be interested in purchasing. Any information relating to real estate for sale or lease referenced on this web site comes from the Internet Data Exchange (IDX) program of the Bright MLS. This web site references real estate listing(s) held by a brokerage firm other than the broker and/or agent who owns this web site. The accuracy of all information is deemed reliable but not guaranteed and should be personally verified through personal inspection by and/or with the appropriate professionals. Properties in listings may have been sold or may no longer be available. The data contained herein is copyrighted by Bright MLS and is protected by all applicable copyright laws. Any unauthorized collection or dissemination of this information is in violation of copyright laws and is strictly prohibited. Copyright © 2020 Bright MLS. All rights reserved.