
ECKINGTON50 FLORIDA AVENUE NE 819WASHINGTON, DC 20002
Due to the health concerns created by Coronavirus we are offering personal 1-1 online video walkthough tours where possible.
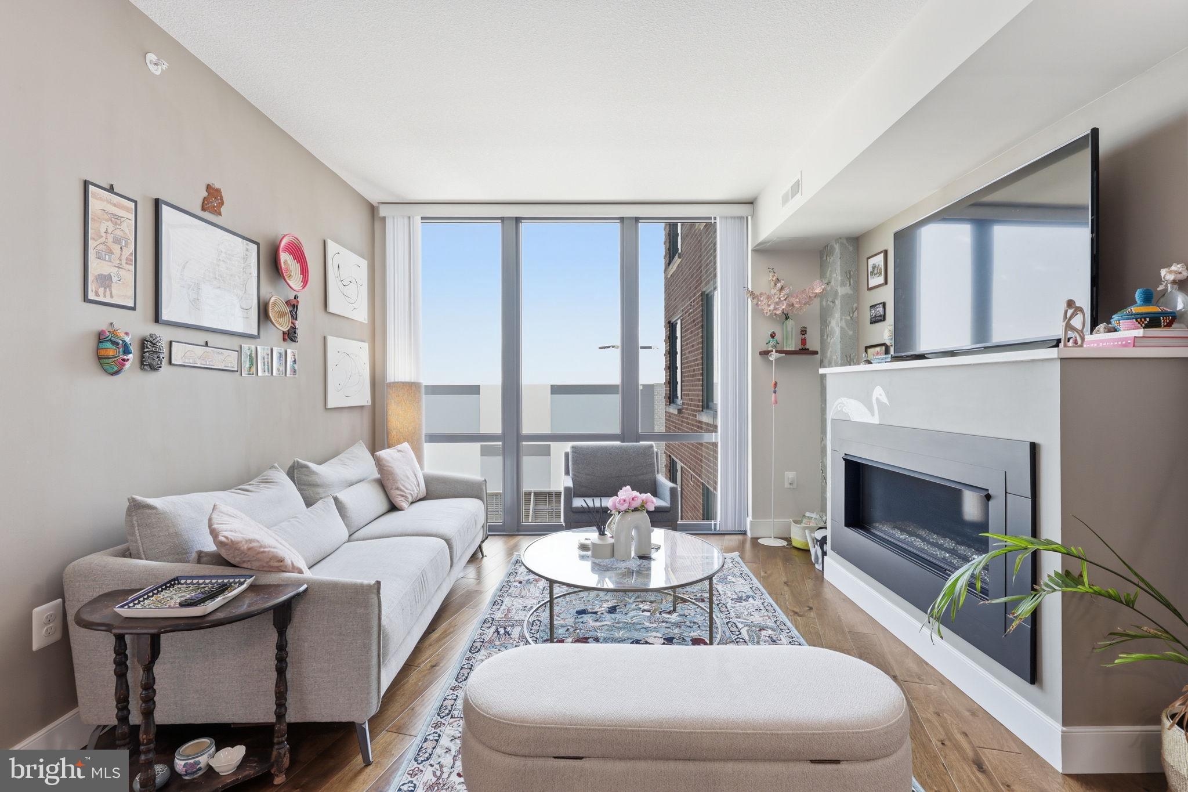
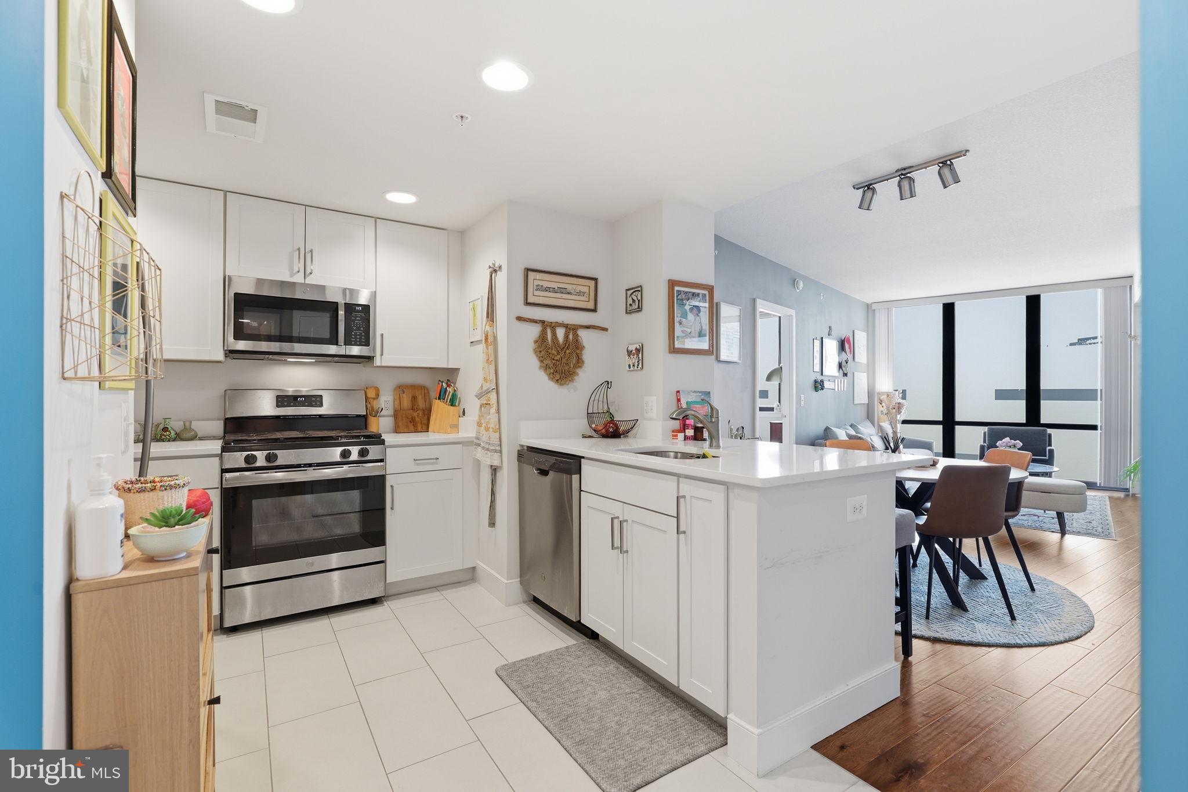
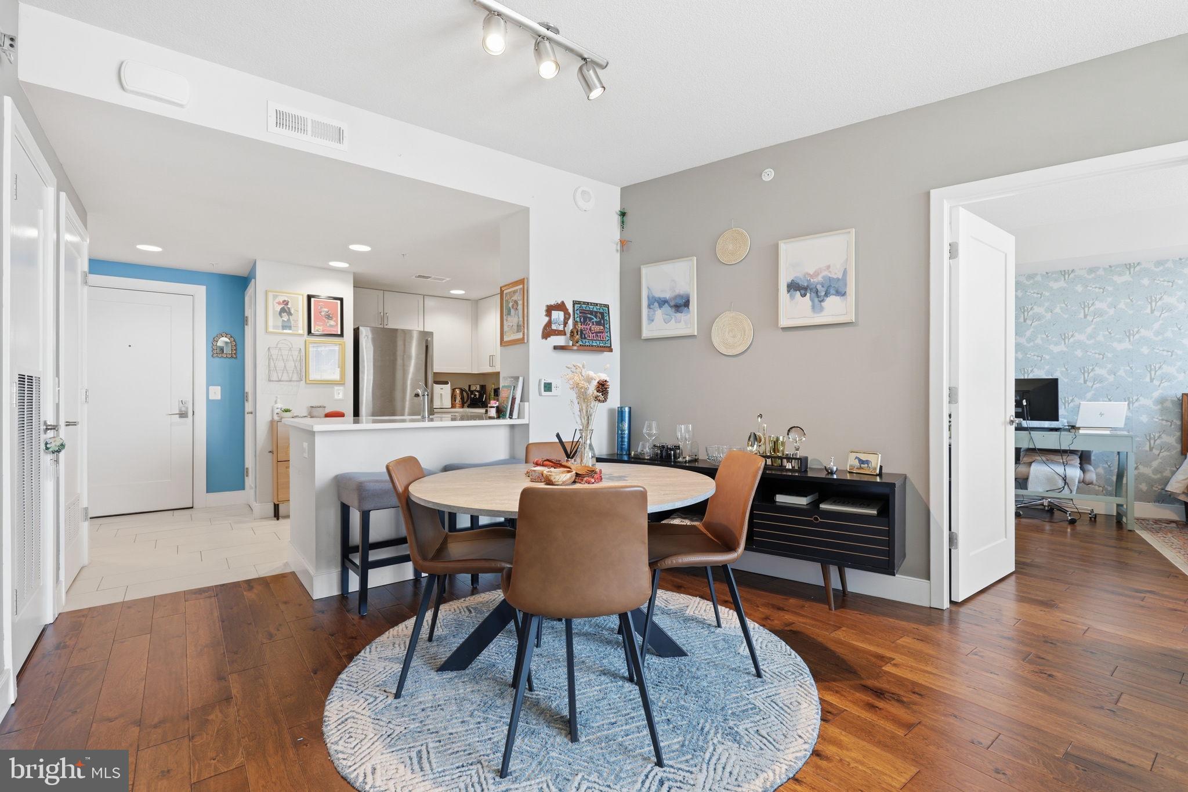
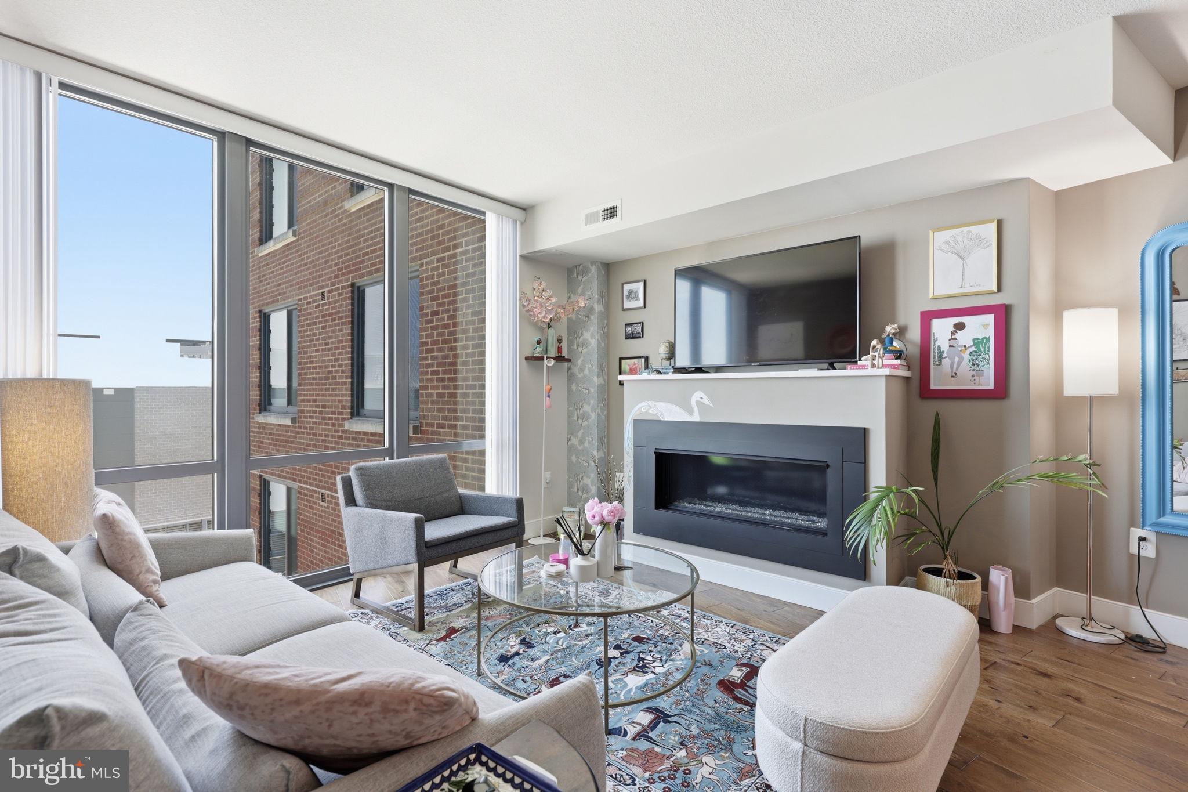
Sunlight filters through the open living area, highlighting warm wood floors and a clean, contemporary feel. The kitchen flows naturally into the living space via the breakfast bar and designated dining space. High ceilings and recessed lighting add to the comfortable sense of connection throughout. A gas fireplace adds a cozy focal point for quieter evenings, while the walk-in closet and in-unit full-size laundry bring everyday convenience. Double-pane windows and thoughtful finishes give the home a polished, comfortable atmosphere. The Lexicon offers a full-service setting with concierge service, fitness center, community spaces, and a pool. Underground garage parking is included, an especially useful amenity in the heart of NoMa! This charming residence balances city energy with an easy sense of retreat, creating a move-in ready home that feels both stylish and practical. A rare find for buyers seeking comfort, convenience, and amenities in one inviting package! AS AN ADDED BONUS, the seller will provide a $5,000 closing cost credit to cover the first 5 months in condo fees.
| a week ago | Listing updated with changes from the MLS® | |
| 4 weeks ago | Price changed to $575,000 | |
| 2 months ago | Status changed to Active | |
| 2 months ago | Listing first seen on site |

The real estate listing information is provided by Bright MLS is for the consumer's personal, non-commercial use and may not be used for any purpose other than to identify prospective properties consumer may be interested in purchasing. Any information relating to real estate for sale or lease referenced on this web site comes from the Internet Data Exchange (IDX) program of the Bright MLS. This web site references real estate listing(s) held by a brokerage firm other than the broker and/or agent who owns this web site. The accuracy of all information is deemed reliable but not guaranteed and should be personally verified through personal inspection by and/or with the appropriate professionals. Properties in listings may have been sold or may no longer be available. The data contained herein is copyrighted by Bright MLS and is protected by all applicable copyright laws. Any unauthorized collection or dissemination of this information is in violation of copyright laws and is strictly prohibited. Copyright © 2020 Bright MLS. All rights reserved.
Did you know? You can invite friends and family to your search. They can join your search, rate and discuss listings with you.