
1237 4TH STREET NW BWASHINGTON, DC 20001
Due to the health concerns created by Coronavirus we are offering personal 1-1 online video walkthough tours where possible.
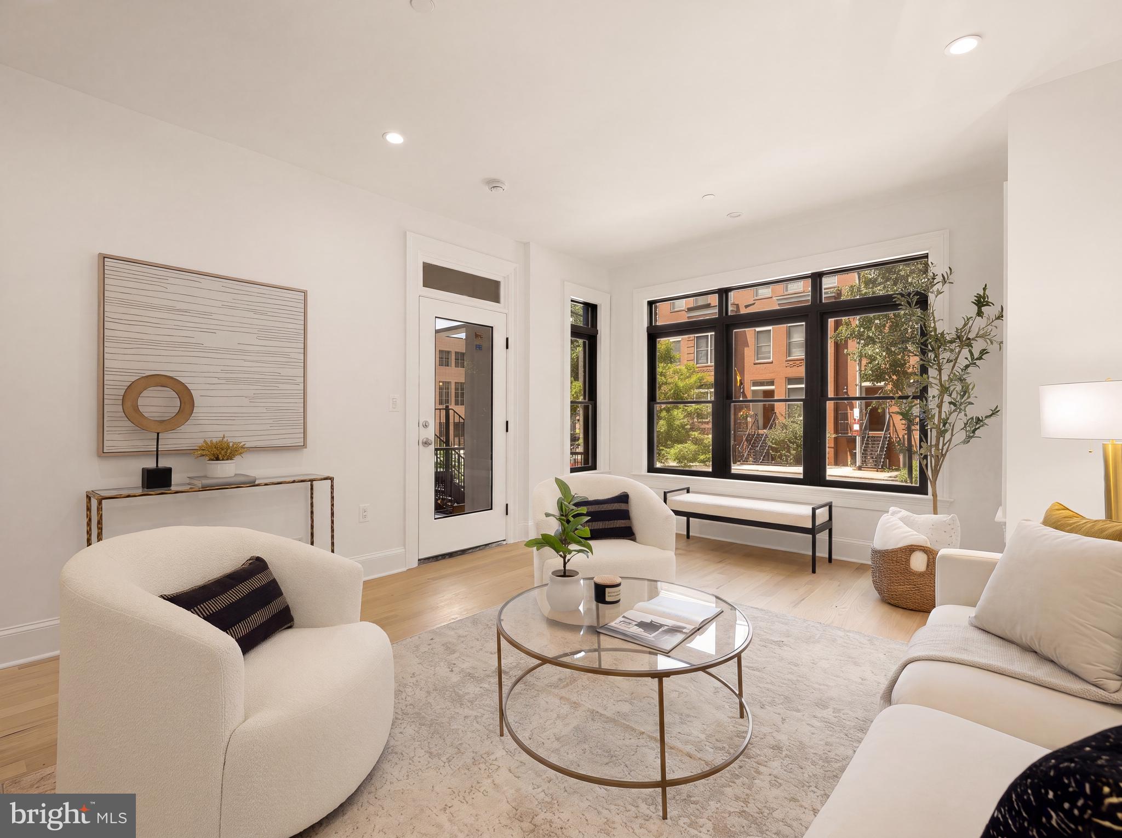
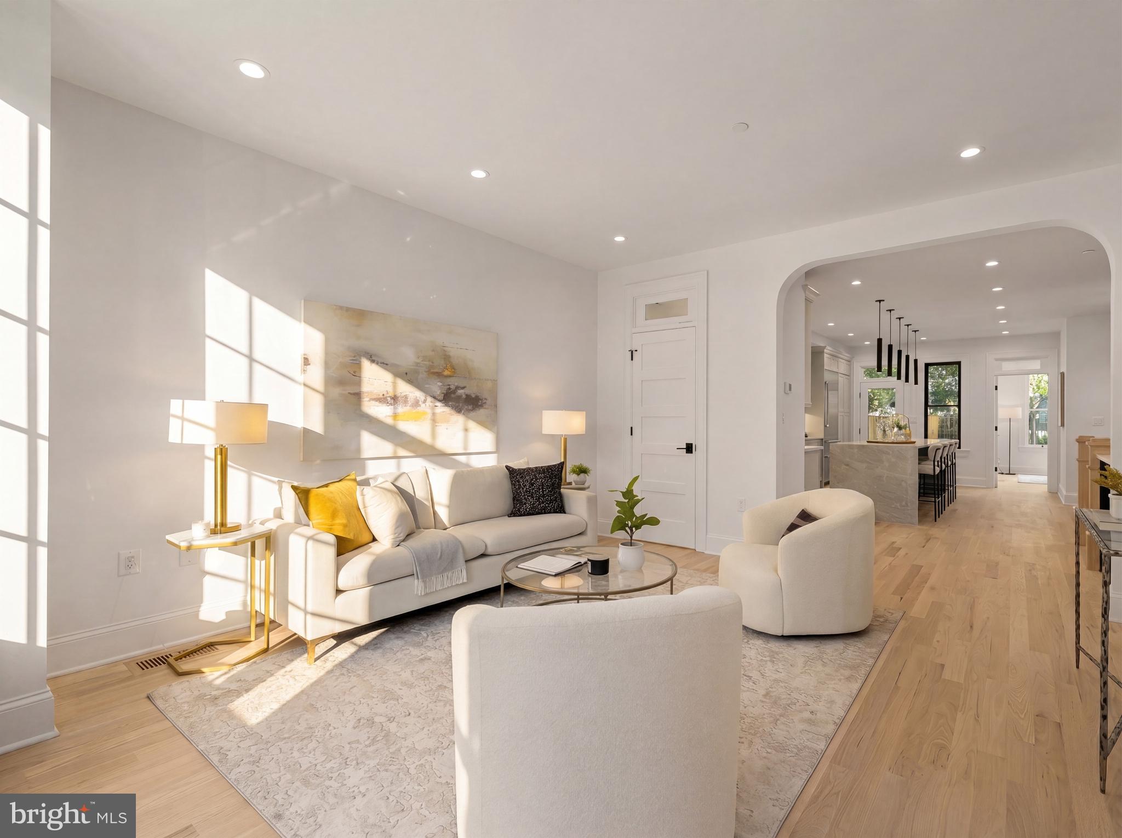
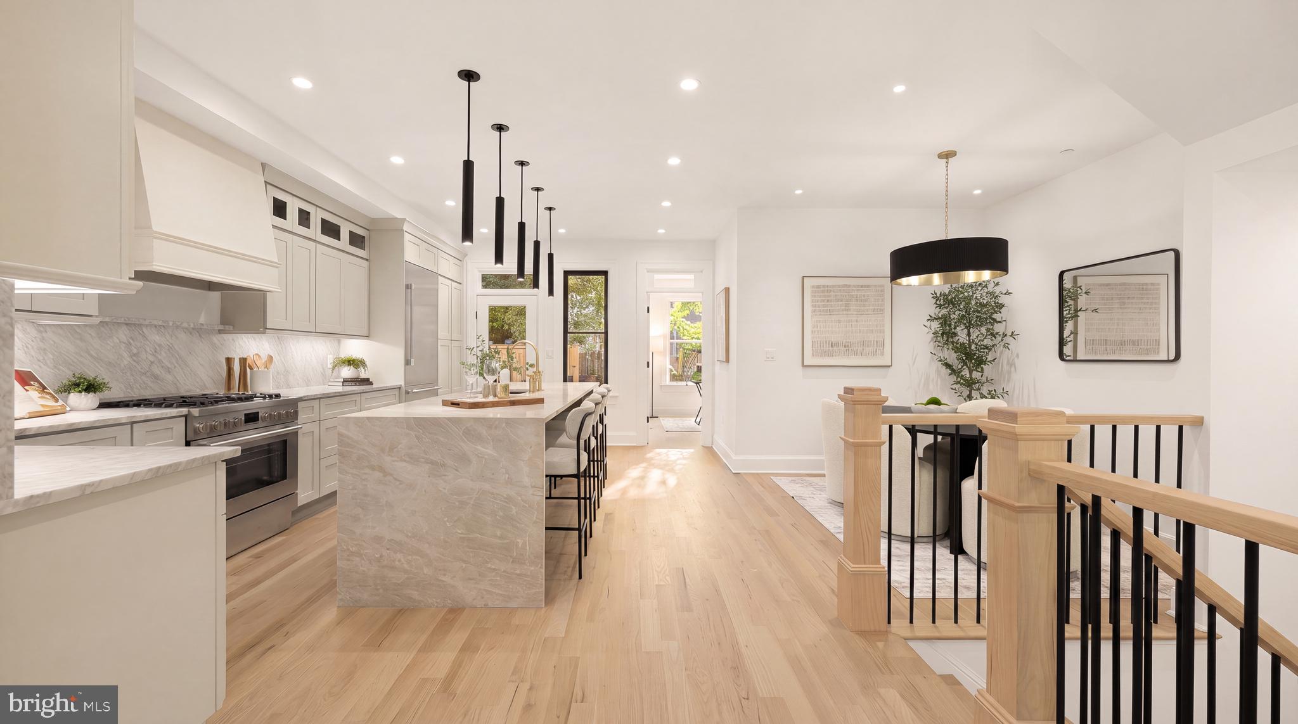
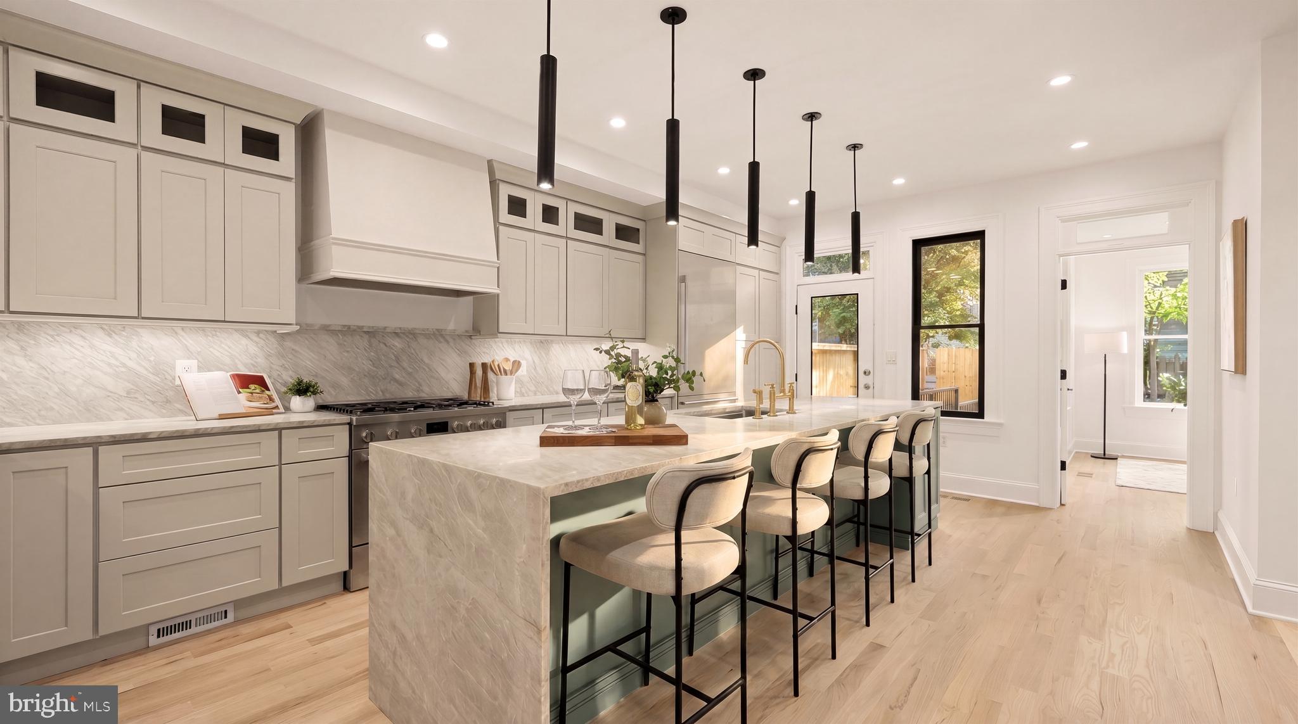
A thoughtfully designed new construction residence within a boutique six-home development, once home to Washington’s iconic Hoagie House, 1237 4th Street NW Unit B seamlessly integrates historic context with contemporary design. A compelling example of sophisticated urban living, the home offers a refined dual-level lifestyle defined by curated materials, thoughtful architecture, and modern functionality. Constructed by an award-winning builder whose work has earned multiple industry honors, including eight Contractor of the Year awards, Historic Restoration of the Year, and a Chrysalis Award, the residence reflects an exceptional level of craftsmanship and design. Anchoring a cohesive row of glamorous new townhomes, the brick exterior accented with dark trim exudes restrained elegance and striking curb appeal. Entry into the fully open-concept main level reveals soaring ceilings, wide-plank oak flooring, and motorized window treatments. A generous 2,000 square feet of living space spans both levels and is finished in a tastefully luxurious palette. The free-flowing living and dining areas are unified by an array of sumptuous materials, which extend into custom built-in surfaces for a cohesive architectural statement. At the heart of the home is the kitchen, meticulously designed to function as both a practical everyday space and a standout design feature. It features a (material) island, Taj Mahal Quartzite surfaces, custom cabinetry, and a full Thermador and Bosch appliance suite, making it a dream for culinary enthusiasts. Private living spaces are discreetly tucked away, highlighted by the sumptuous primary suite. The spa-inspired primary bath is appointed with Carrera Venata marble countertops, elegant brass fixtures, penny round Bardiglio Marble flooring, and dramatic smooth black subway tile walls, creating a refined retreat that is both timeless and striking. Ample walk-in closet space with custom built-ins completes the suite. Both secondary bedrooms are well-proportioned and include custom closet systems and en-suite baths. Additional features include designer lighting and elevated finishes throughout. A rare amenity for city living, the residence also enjoys a fully fenced backyard complete with expansive green space and a private patio, creating an ideal extension of the home's living space for entertaining, gardening, pets, or everyday enjoyment. Located in one of Washington’s most vibrant neighborhoods, 1237 4th Street NW Unit B presents a rare opportunity to own a modern residence that honors the city’s historical past while setting a new standard for contemporary urban living.
| yesterday | Listing updated with changes from the MLS® | |
| 3 days ago | Listing first seen on site |

The real estate listing information is provided by Bright MLS is for the consumer's personal, non-commercial use and may not be used for any purpose other than to identify prospective properties consumer may be interested in purchasing. Any information relating to real estate for sale or lease referenced on this web site comes from the Internet Data Exchange (IDX) program of the Bright MLS. This web site references real estate listing(s) held by a brokerage firm other than the broker and/or agent who owns this web site. The accuracy of all information is deemed reliable but not guaranteed and should be personally verified through personal inspection by and/or with the appropriate professionals. Properties in listings may have been sold or may no longer be available. The data contained herein is copyrighted by Bright MLS and is protected by all applicable copyright laws. Any unauthorized collection or dissemination of this information is in violation of copyright laws and is strictly prohibited. Copyright © 2020 Bright MLS. All rights reserved.