
127 U STREET NWWASHINGTON, DC 20001
Due to the health concerns created by Coronavirus we are offering personal 1-1 online video walkthough tours where possible.
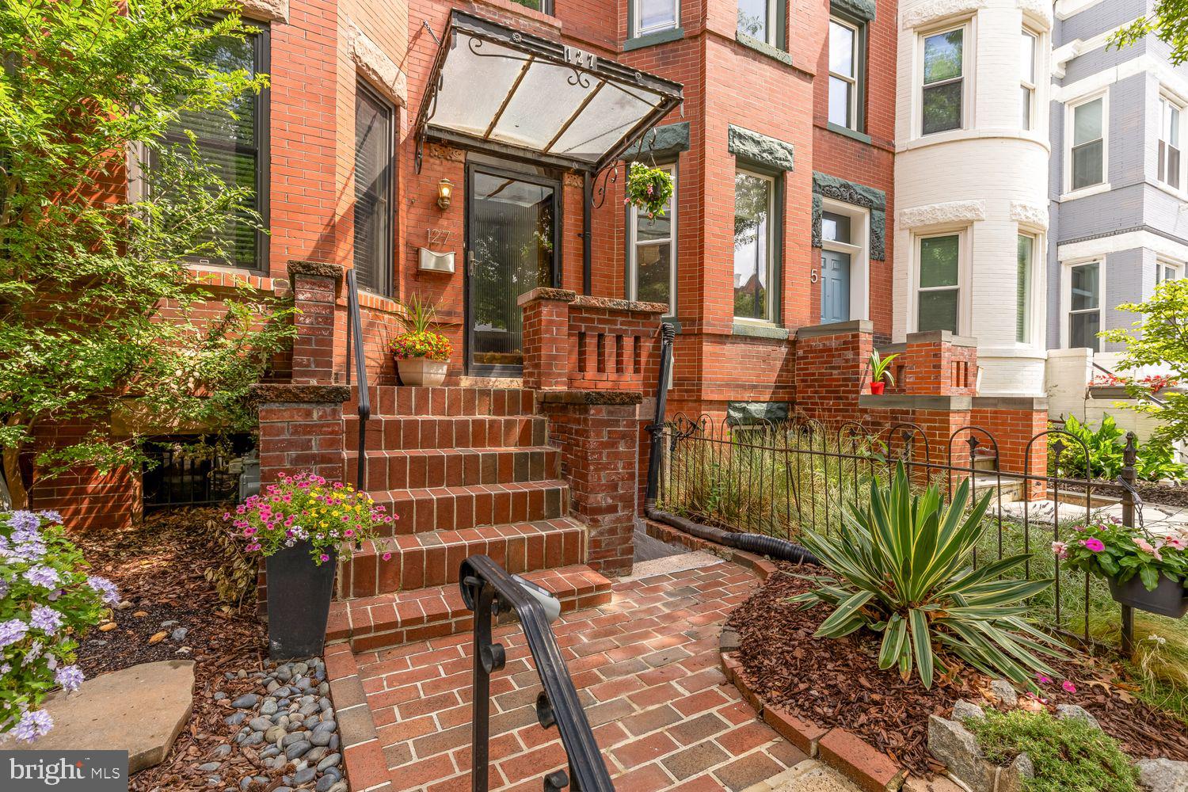
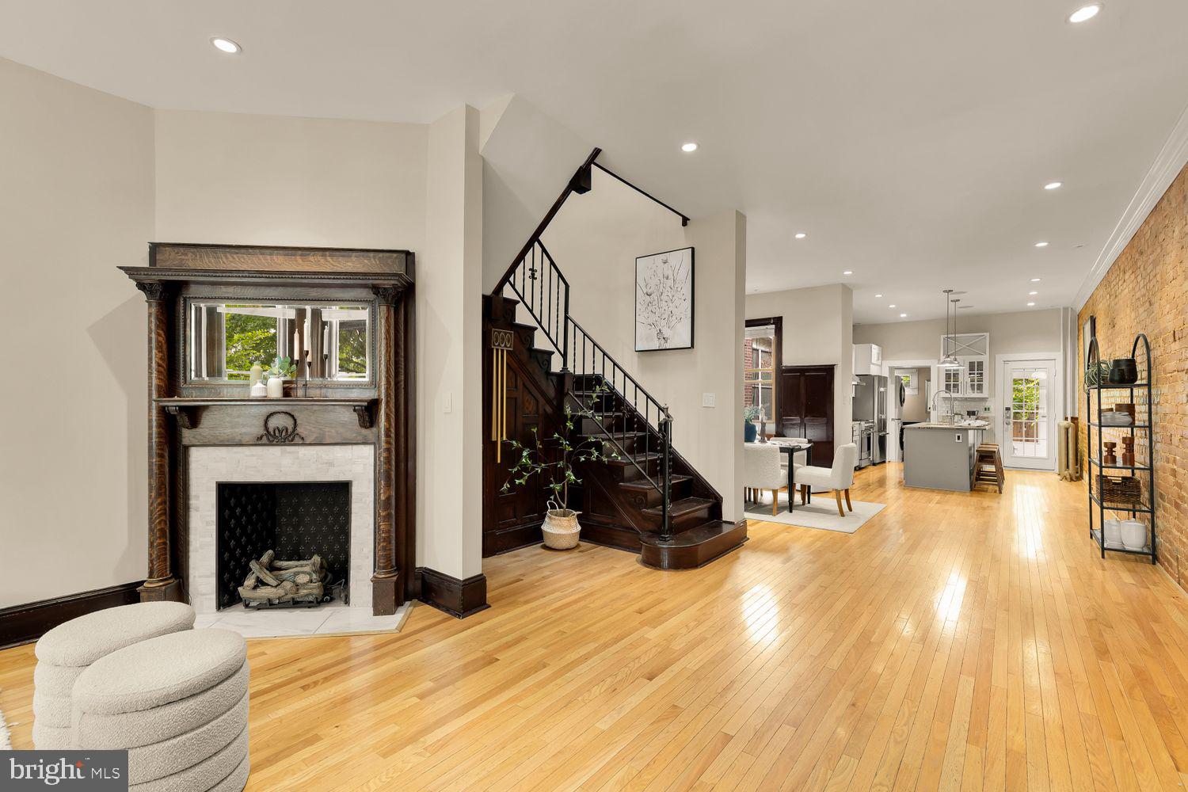
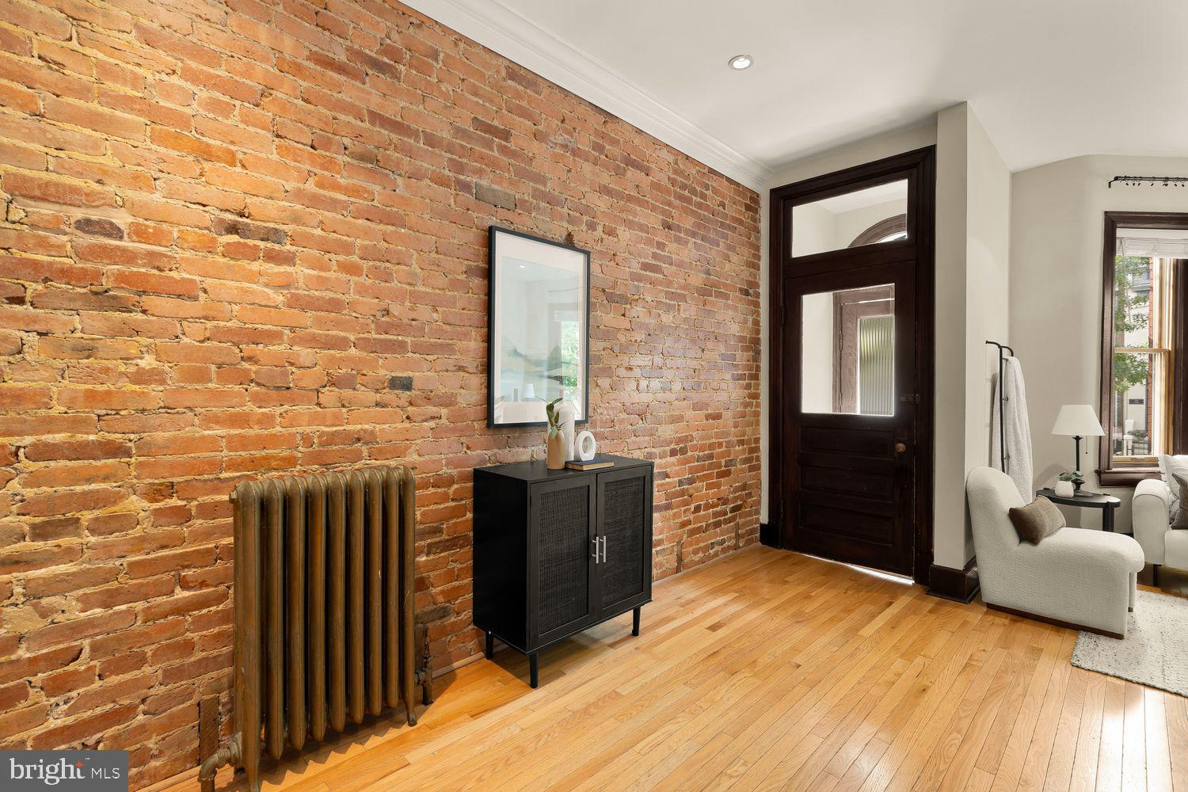
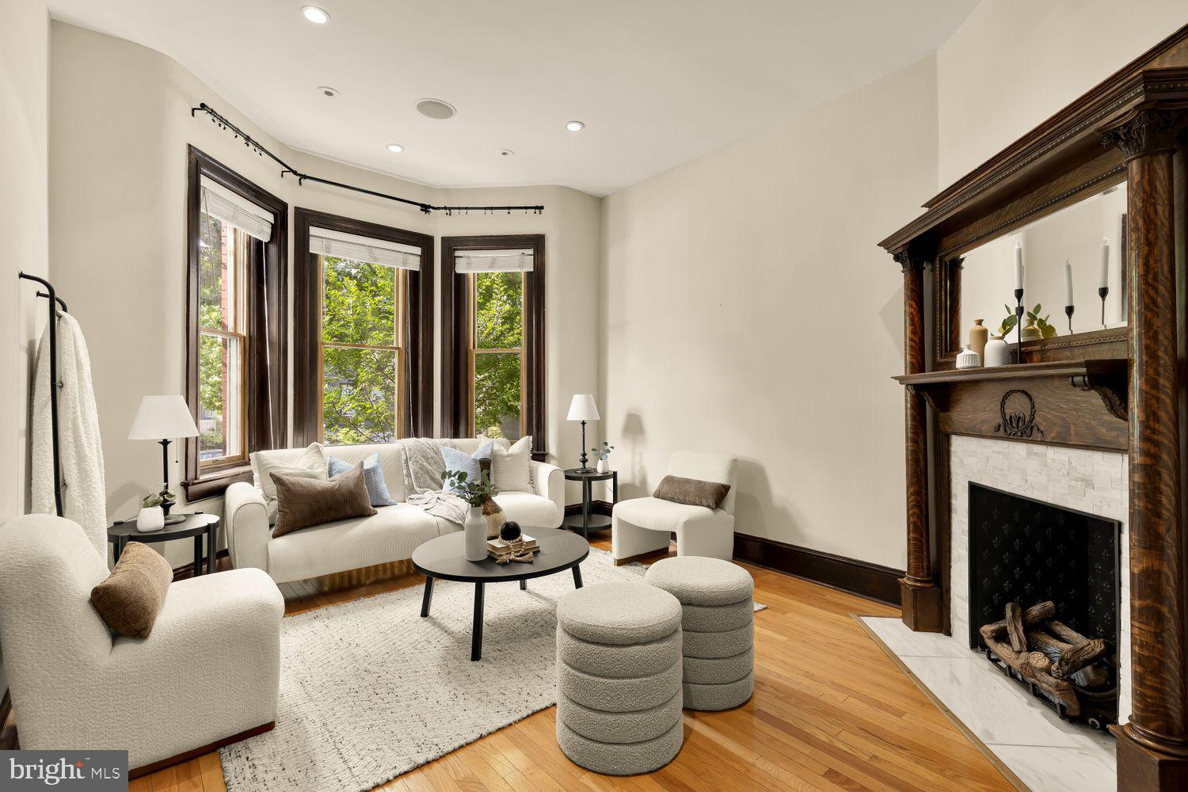
Welcome to 127 U Street NW, a beautifully restored Victorian rowhome in the heart of Bloomingdale, where historic architecture and contemporary design come together seamlessly. Offering 3 bedrooms, 3.5 baths, and a fully finished lower-level apartment, this residence delivers timeless character, modern comfort, and exceptional flexibility. The main level unfolds through bright, open living spaces accented by soaring ceilings, exposed brick, bay windows, and a striking period fireplace that serves as a focal point of the home. A formal dining room wrapped in rich original dark oak paneling adds warmth and architectural distinction, creating an unforgettable setting for entertaining. Beyond, the chef’s kitchen is thoughtfully designed with a Viking professional range, stainless steel appliances, a center island, breakfast bar seating, and abundant workspace for everyday living. Upstairs, a dramatic central staircase rises beneath a skylight that fills the upper level with natural light. The expansive bayfront primary suite serves as a true retreat, complete with a walk-in closet and a spa-inspired bath featuring a modern dual vanity, slate tile shower, and frameless glass enclosure. A generously sized second bedroom and beautifully finished marble hall bath complete the level. Additional highlights include SpacePak central air conditioning paired with radiant heat, delivering year-round comfort through two highly efficient systems. Outdoor living is equally impressive. The private rear patio features elegant pavers, a hot tub, and a fully fenced backyard, creating a peaceful oasis for relaxing or entertaining. The lower level offers a turnkey apartment with a separate entrance, sleek finishes, and strong rental potential, making it ideal for guests, extended family, or supplemental income. Located in sought-after Bloomingdale, this home places residents at the center of one of Washington’s most vibrant neighborhoods. Where picturesque Victorian rowhomes and the beloved Crispus Attucks Park meet an eclectic collection of neighborhood restaurants, cafés, music venues, and local gathering spots, Bloomingdale offers an unmatched sense of community and lifestyle. When you're ready to explore beyond the neighborhood, the dining, shopping, and nightlife of Shaw, Logan Circle, and the 14th Street Corridor are all just moments away. A rare opportunity to own a thoughtfully renovated Victorian that balances historic charm, modern luxury, and income potential in one of the city's most desirable neighborhoods.
| yesterday | Listing first seen on site | |
| yesterday | Listing updated with changes from the MLS® |

The real estate listing information is provided by Bright MLS is for the consumer's personal, non-commercial use and may not be used for any purpose other than to identify prospective properties consumer may be interested in purchasing. Any information relating to real estate for sale or lease referenced on this web site comes from the Internet Data Exchange (IDX) program of the Bright MLS. This web site references real estate listing(s) held by a brokerage firm other than the broker and/or agent who owns this web site. The accuracy of all information is deemed reliable but not guaranteed and should be personally verified through personal inspection by and/or with the appropriate professionals. Properties in listings may have been sold or may no longer be available. The data contained herein is copyrighted by Bright MLS and is protected by all applicable copyright laws. Any unauthorized collection or dissemination of this information is in violation of copyright laws and is strictly prohibited. Copyright © 2020 Bright MLS. All rights reserved.
Did you know? You can invite friends and family to your search. They can join your search, rate and discuss listings with you.