
5122 CATHEDRAL AVENUE NWWASHINGTON, DC 20016
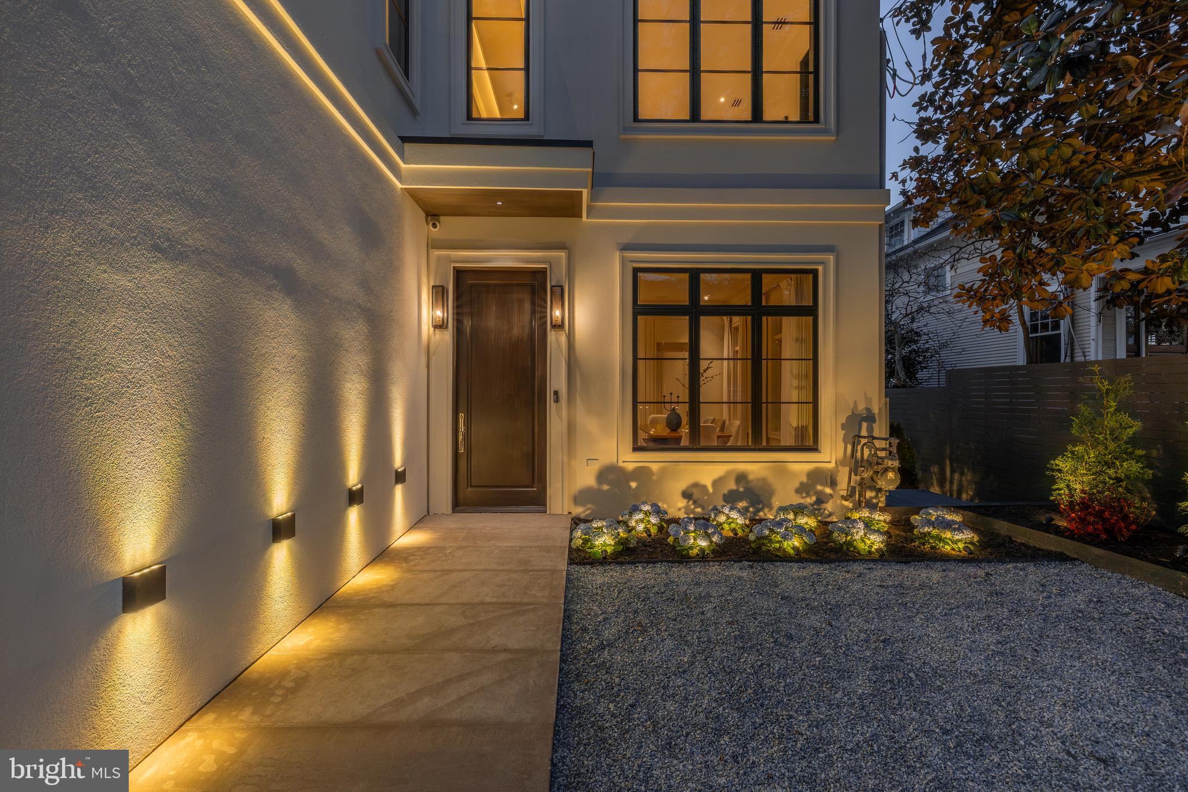
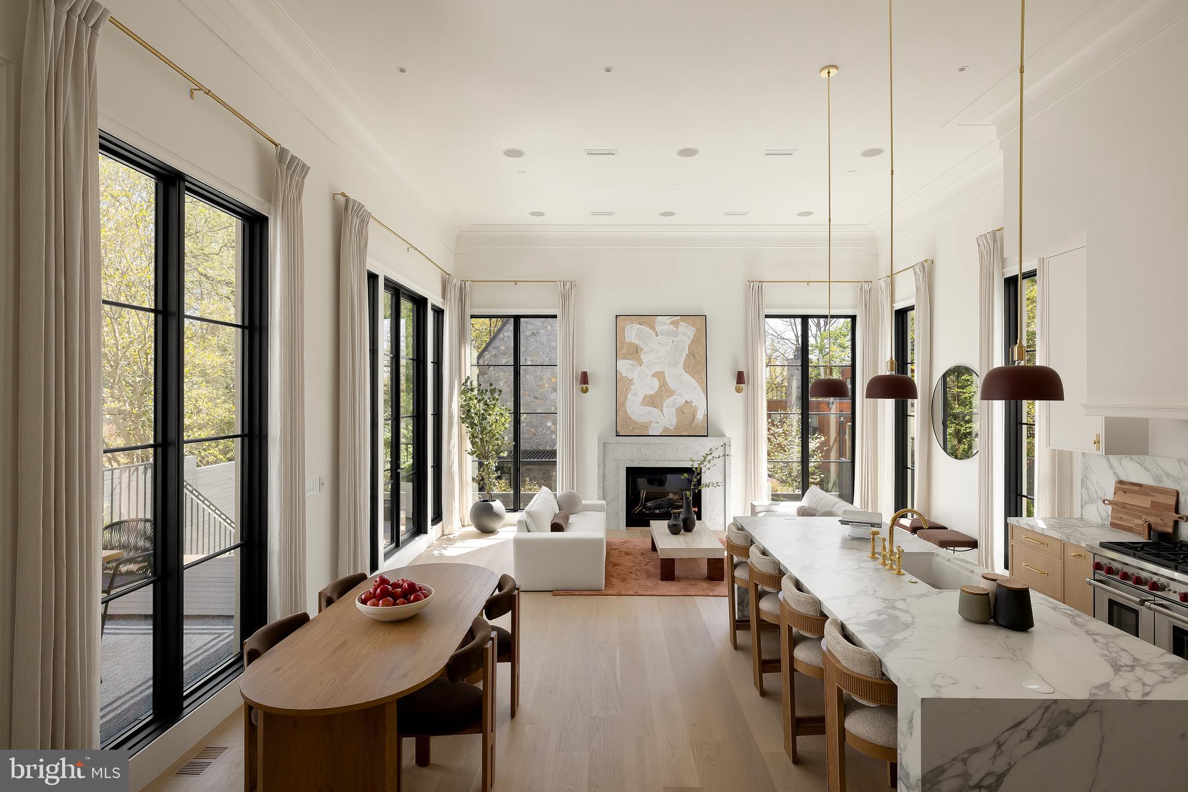
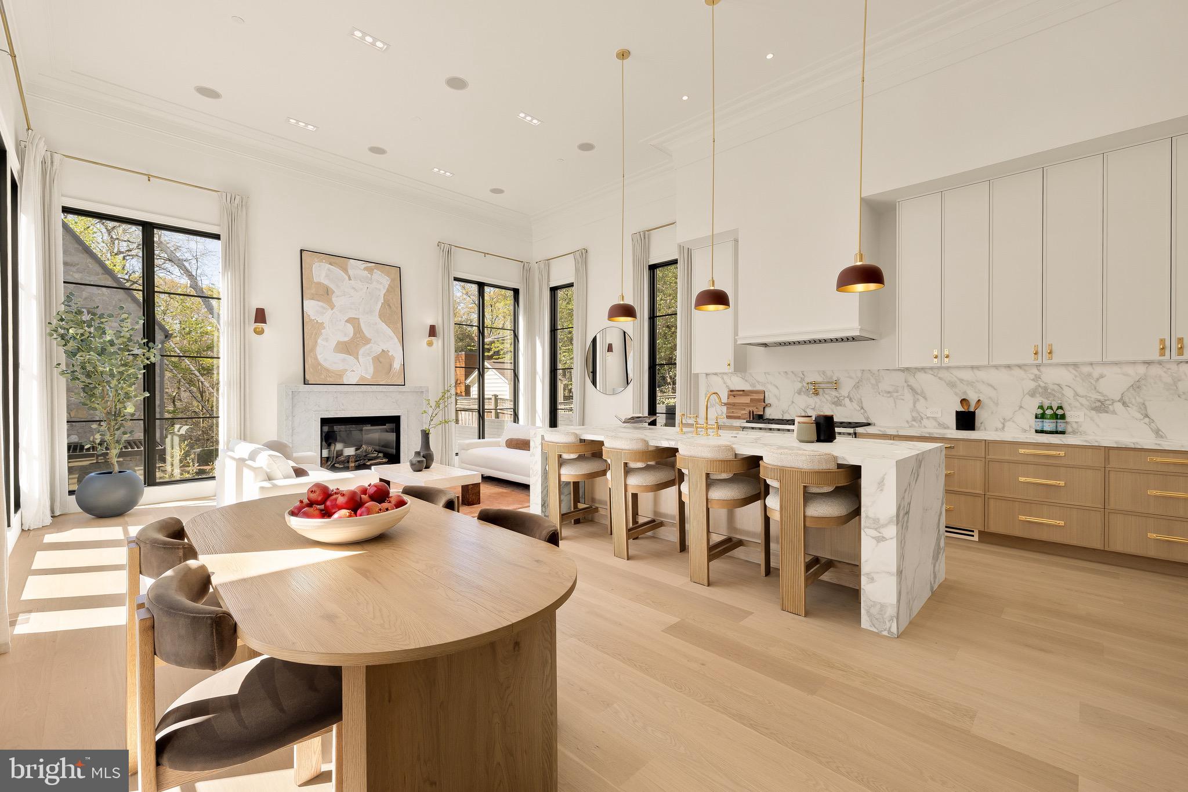
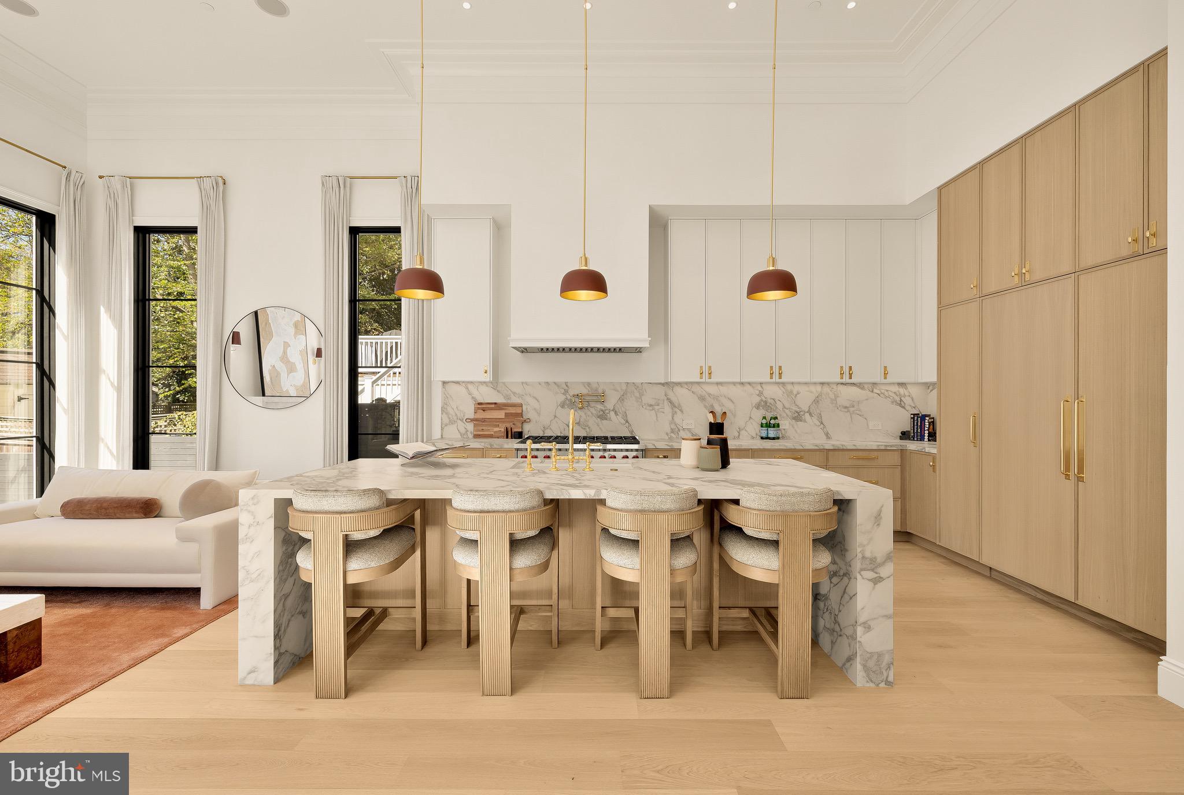
A modern Parisian-inspired stately residence defined by classical proportions and refined contemporary detailing, The Highgate is a newly constructed, custom-crafted home in one of Washington, DC’s most prestigious and tightly held neighborhoods. Ideally sited on a quiet, tree-lined street in Kent, this seven-bedroom, seven-and-one-half-bath residence is fully finished and designed and developed by Silverstone Group. This true ground-up build offers approximately 7,182 square feet across four expansive levels. The exterior is timeless and restrained, finished in white stucco with custom fabricated gutters and downspouts and a premium EcoStar synthetic slate roof. Marvin Ultimate and Elevate windows flood the interiors with natural light and frame treetop views. Ceiling heights define the architecture throughout: approximately nine feet on the lower level, eleven feet on the main level, ten feet on the second level, and dramatic twelve-foot ceilings on the top level. The great room rises to nearly fifteen feet, creating volume and quiet grandeur. The main level balances formal entertaining and everyday living, with formal living and dining rooms, a gracious entry foyer, and powder room with custom Calacatta Rosso stonework. A stunning great room with a gas fireplace flows into a chef’s kitchen with paneled Sub-Zero and Wolf appliances, SapienStone Arabescato 4D countertops and full-height backsplash, fully custom cabinetry with Rejuvenation hardware, and an oversized butler’s pantry. Glass doors open to a covered rear deck, roughed-in for a future outdoor kitchen, with stairs to a fully leveled and professionally landscaped backyard. The second level features four ensuite bedrooms, including a luxurious primary suite with a gas fireplace and two walk-in closets. The spa-caliber primary bath includes heated marble floors, dual showerheads, soaking tub, double vanity, dedicated makeup, and Kohler smart toilet. A second laundry room is also located on this level. The top level offers a dramatic media room with twelve-foot ceilings and wet bar, two additional ensuite bedrooms, and direct access to a large rooftop terrace with TimberTech decking, outdoor kitchen, and unobstructed treetop views extending into Virginia. The lower level offers exceptional versatility with a media lounge and wet bar, gym, storage room, mudroom, full-size laundry room, and additional bedroom, ideal for guests, recreation, or extended stays. Interior finishes include a nine-foot African mahogany front entry door, 7.5" French white oak sand-in-place flooring, extensive custom millwork, bespoke cabinetry, custom doors with Baldwin hardware, and marble bathrooms throughout. Waterworks fixtures are featured in the primary bath and powder room, Rohl Italian brass fixtures in the kitchen, and Brizo fixtures elsewhere. Rejuvenation lighting and three fireplaces anchor the great room, formal living room, and primary suite. The home is engineered for performance with two Carrier HVAC systems and four independent zones, energy recovery ventilator, and smart thermostats. The residence is fully sprinklered and includes all new water, sewer, electrical, and gas systems. An elevator shaft is provided, with installation available at additional cost. Technology is comprehensive and future-ready, with Cat6 and coax wiring in every room, in-ceiling Wi-Fi access points, over sixty Klipsch in-ceiling speakers, smart control tablets, and a seven-camera exterior CCTV system. A private front motor court accommodates two vehicles, complemented by an oversized one-car garage with an EV charger. The rear yard includes a fully integrated rain and stormwater retention system, irrigation, and landscape lighting. The Highgate represents a rare offering in Kent: a newly constructed, architecturally disciplined residence where classical proportion, modern systems, and refined craftsmanship converge.
| 2 weeks ago | Listing updated with changes from the MLS® |
Did you know? You can invite friends and family to your search. They can join your search, rate and discuss listings with you.