
1671 31ST STREET NWWASHINGTON, DC 20007
Due to the health concerns created by Coronavirus we are offering personal 1-1 online video walkthough tours where possible.
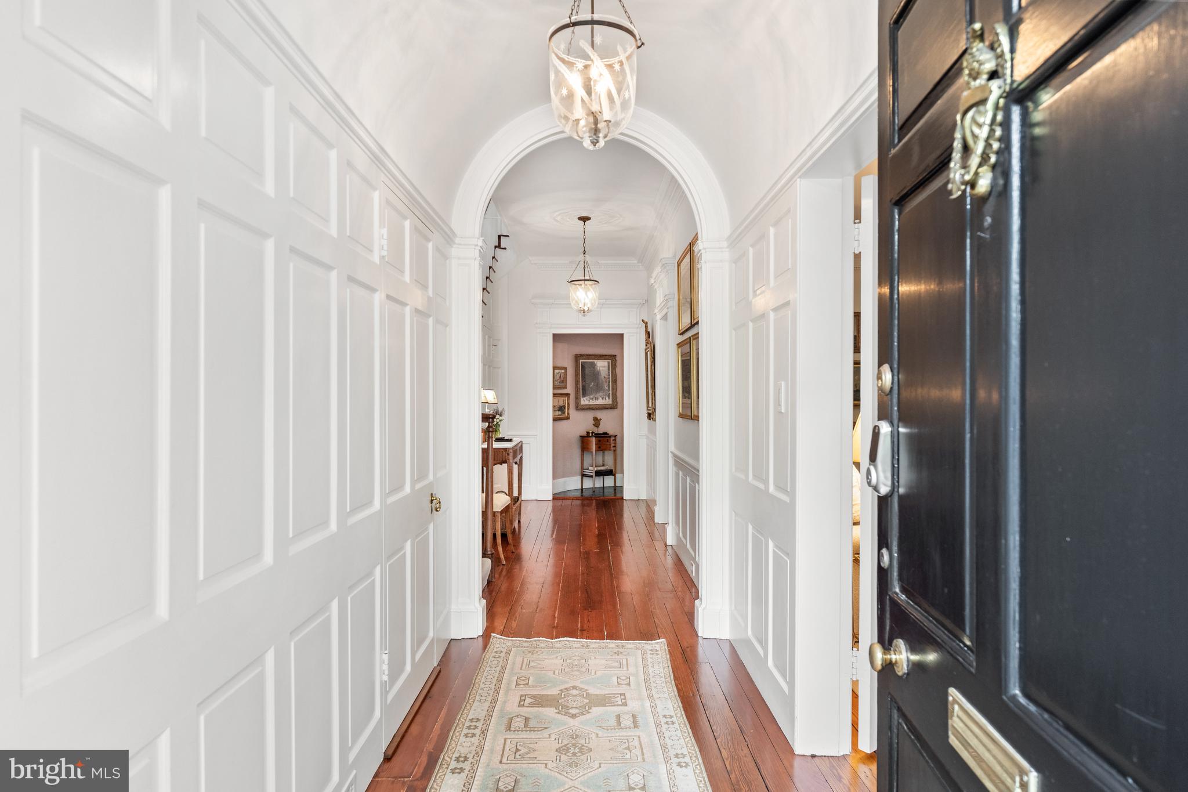
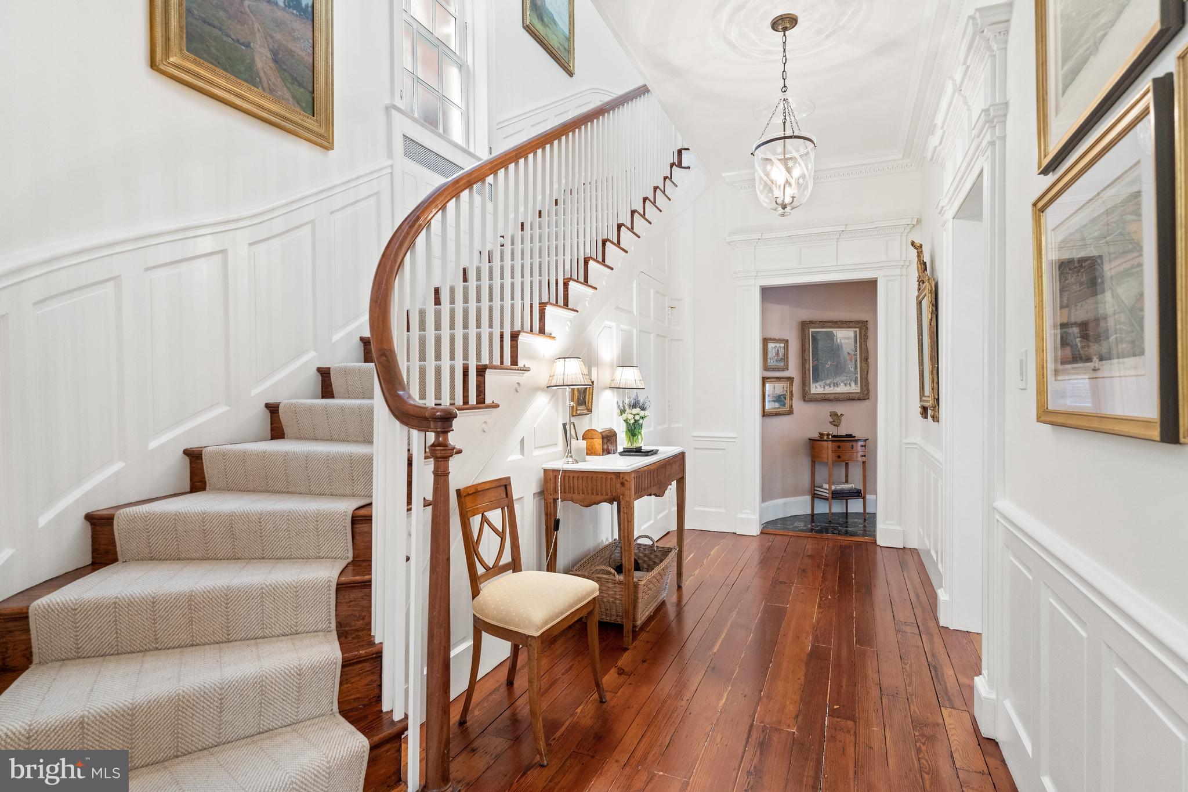
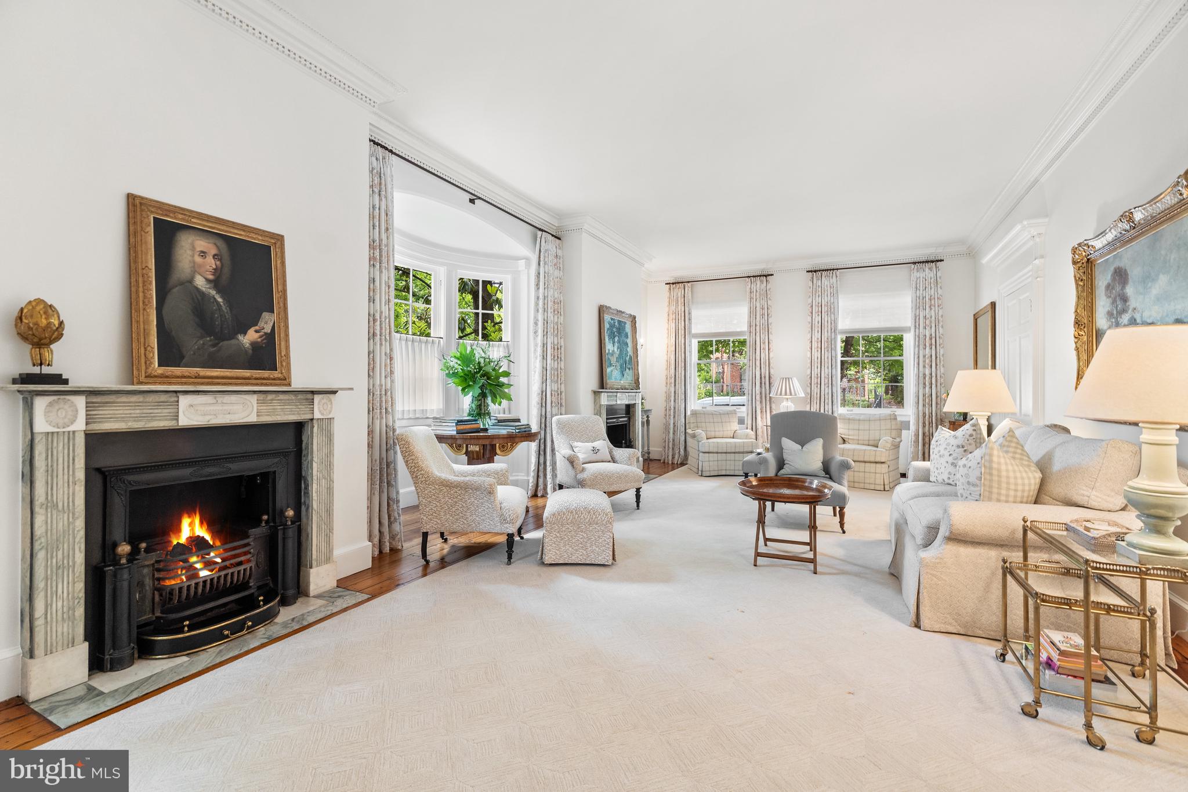
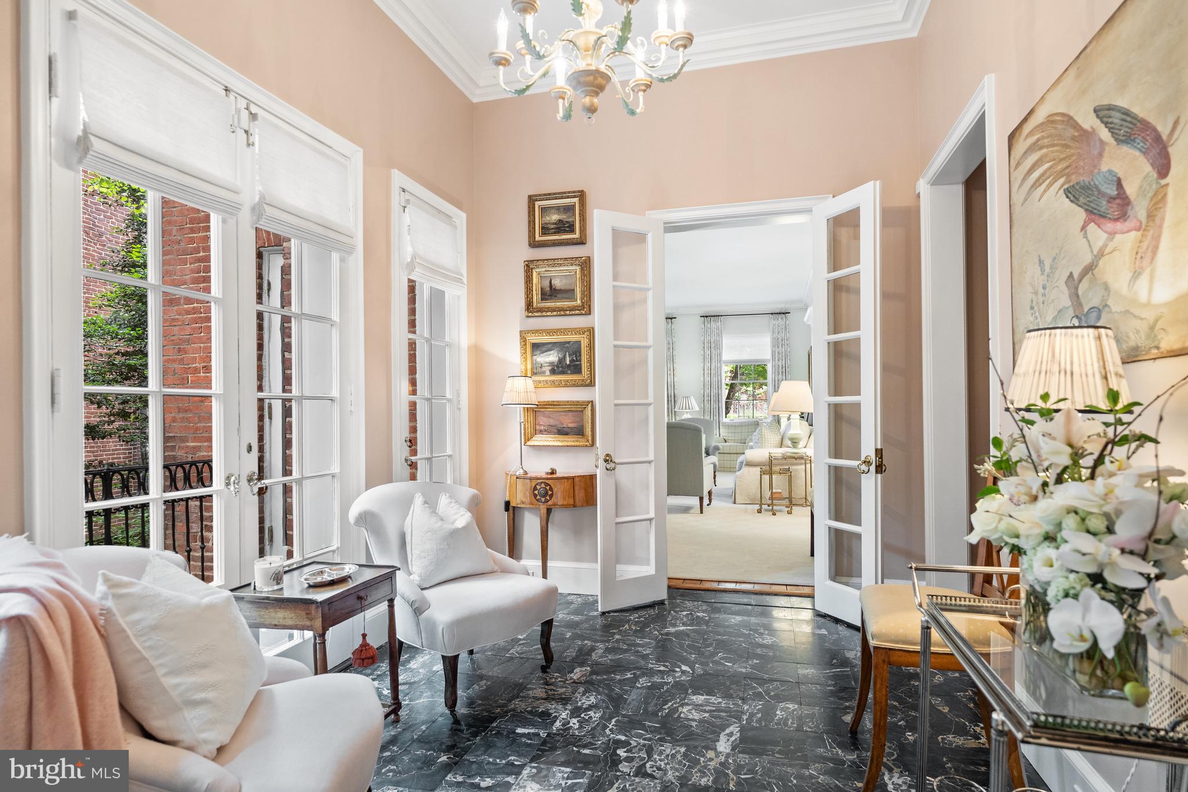
1671 31st Street, is a beautifully restored and utterly elegant Federal in Georgetown’s East Village. The renovation captures the essence of East Village Federal architecture, with its pedigree and architectural details meticulously preserved. The tasteful and meticulous design complements the building’s historic charm, creating a harmonious blend of old and new. 32 feet wide, the property is set on the most beautiful block and is directly across from Tudor Place. It has so much to remark upon: entertaining spaces with soaring 10' ceilings, a 30'x15' double drawing room, a banquet sized dining room lined with French doors to a terrace that overlooks a large private, brick, and walled garden which won Washington’s House and Garden award after it’s original design in the 1930s. Plus a Gourmet marble kitchen, library, office, dumbwaiter to all levels, and more. 6500 total interior SF. 8 fireplaces. 6 bedrooms/5.5 bathrooms. Garage Parking.
| a week ago | Status changed to Active Under Contract | |
| a week ago | Listing updated with changes from the MLS® | |
| 6 months ago | Listing first seen on site |

The real estate listing information is provided by Bright MLS is for the consumer's personal, non-commercial use and may not be used for any purpose other than to identify prospective properties consumer may be interested in purchasing. Any information relating to real estate for sale or lease referenced on this web site comes from the Internet Data Exchange (IDX) program of the Bright MLS. This web site references real estate listing(s) held by a brokerage firm other than the broker and/or agent who owns this web site. The accuracy of all information is deemed reliable but not guaranteed and should be personally verified through personal inspection by and/or with the appropriate professionals. Properties in listings may have been sold or may no longer be available. The data contained herein is copyrighted by Bright MLS and is protected by all applicable copyright laws. Any unauthorized collection or dissemination of this information is in violation of copyright laws and is strictly prohibited. Copyright © 2020 Bright MLS. All rights reserved.
Did you know? You can invite friends and family to your search. They can join your search, rate and discuss listings with you.